

BEDS5
BATHS4 full 1 partial
SQUARE FEET4,456
MLS#7393415
STATUSActive
PROPERTY TYPEResidential - Single Family
SUBDIVISIONFEATHERGRASS
SCHOOLGeorgetown ISD
Property Description
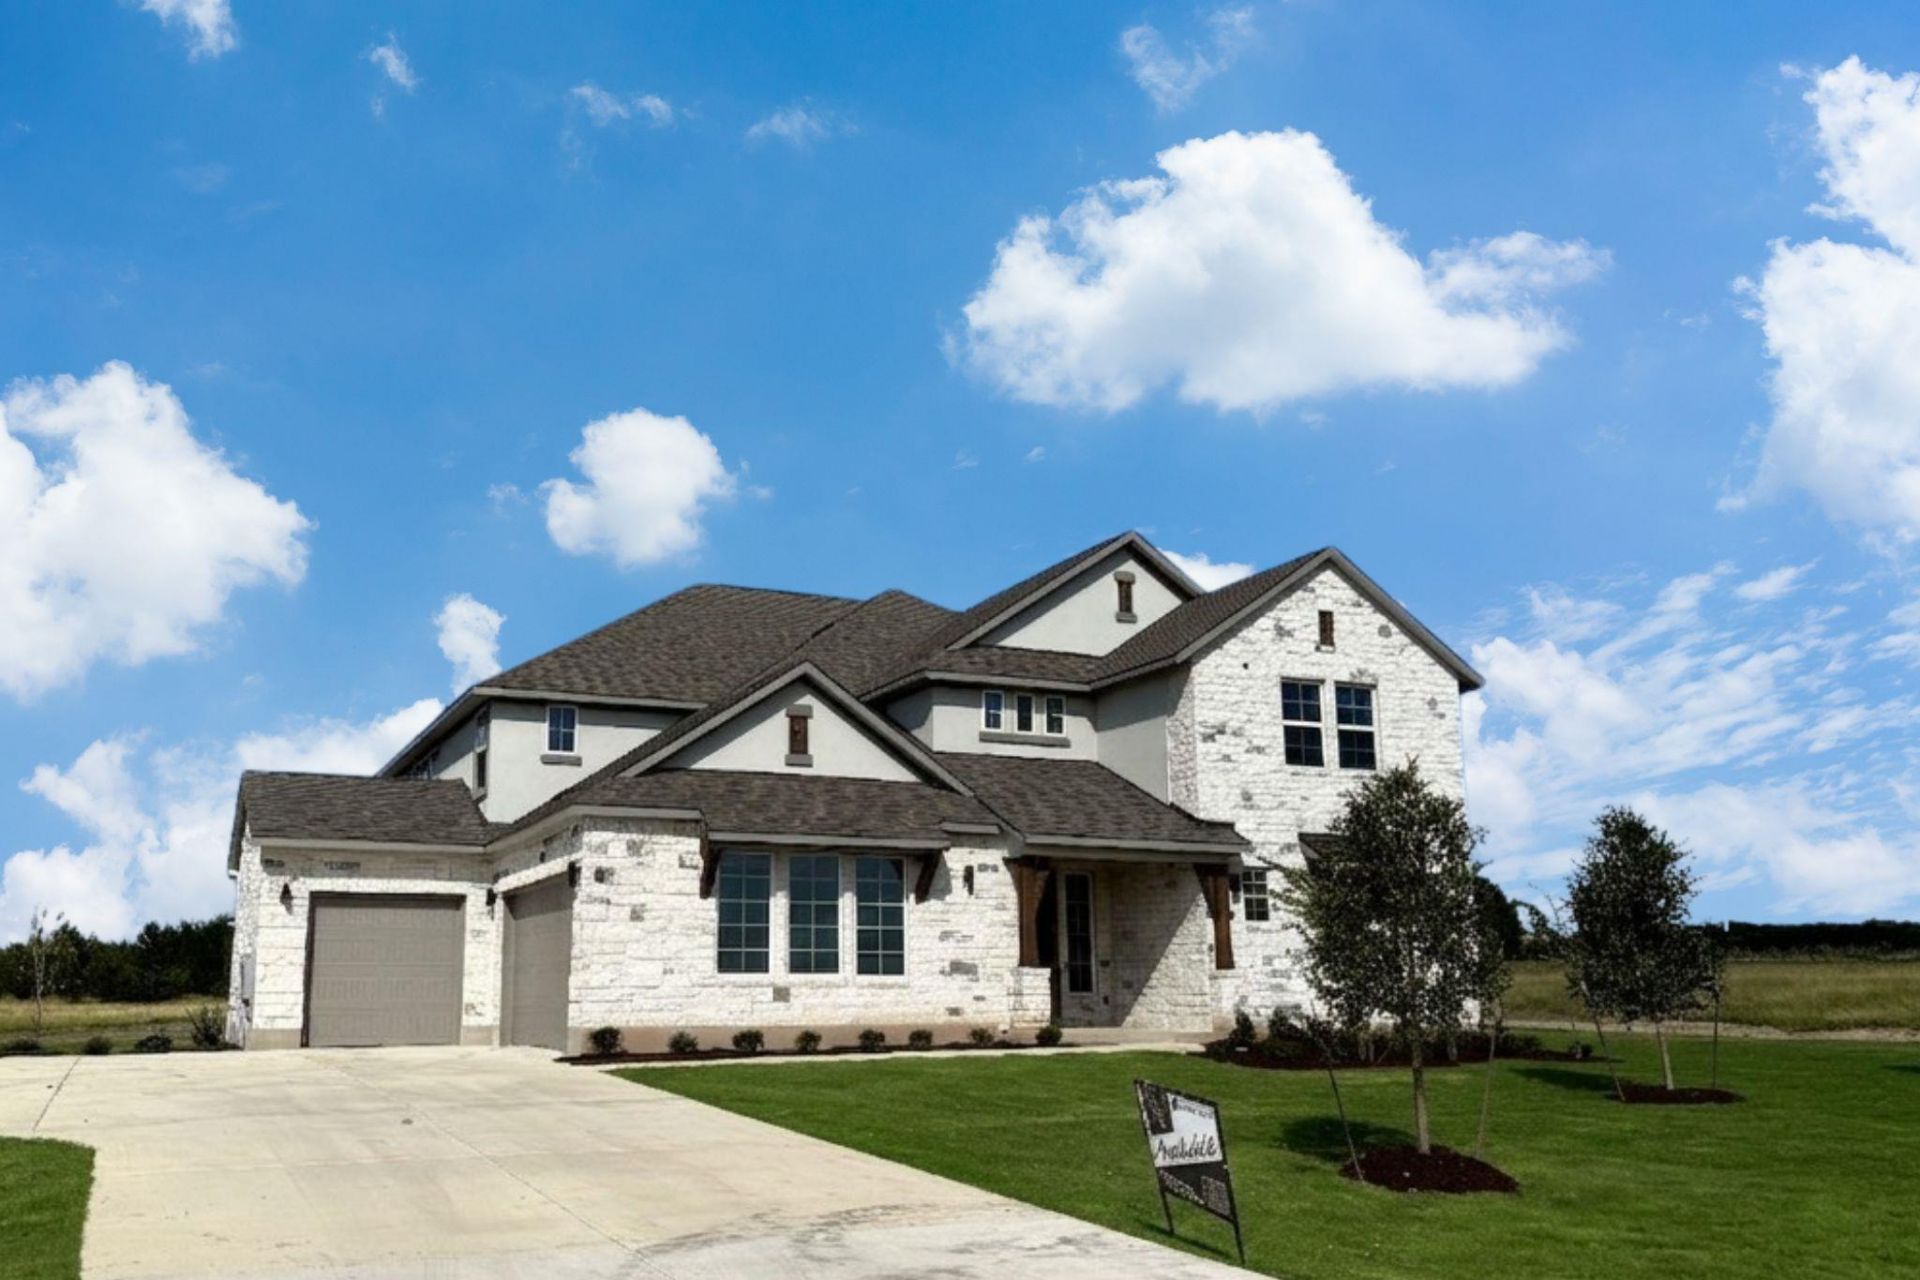
This stunning new Two-Story by GFO Home is a 4,456 sq ft, new-construction featuring the Kennedy floor plan, offering 5 Bedrooms, 4.5 Baths, a Study, Game Room, large Upstairs Media Room, & spacious 3-Car Garage on a sprawling One-Acre Lot in the new Feathergrass Community! Enjoy a main floor with beautiful wood flooring in main areas boasting a Private Study, beautiful Rotunda, a Butlers Pantry, and a Guest Suite with full ensuite Bathroom. Enjoy a large Formal Dining or Flex Room, an Open Concept Family Room with soaring 2-story Vaulted Ceilings, Double Stacked Windows, 60 inch modern ribbon Electric Fireplace, and 3-Panel luxury Glass Slider Patio Doors leading to the spacious Covered Patio and enormous Backyard. Enjoy a Gourmet Chefs Kitchen featuring double stacked beautiful modern cabinets for tons of kitchen storage, amazing cooking with stainless steel Cafe Series appliances including a beautiful Gas 6-Burner Range with oven, a second built in Cafe Wall Oven for even more cooking, Cafe dishwasher and built-in Microwave with an extra large Kitchen Center Island with stunning modern stone tops and upgraded luxury Waterfall sides, sleek modern large basin sink, and a large Walk-In Pantry, and attached Breakfast Room. Relax and unwind in the luxurious Primary Suite and Spa-Inspired Primary Bathroom with designer Free-Standing Tub, separate large Walk-In Frameless Glass Shower with built in bench seat, tile to ceiling, & Oversized Walk-In Closet. Upstairs features a Game Room, Media Room, Bonus Loft area, & 3 additional Bedrooms with 2 more full Baths. Enjoy the small-town charm of Georgetown, with its Historic Downtown voted Texass Most Beautiful Town Square. Minutes from local conveniences like the brand-new HEB now open in Parmer Center, Lake Georgetown, and more! Zoned to Georgetown ISD's highly sought after top-rated Ford Elementary, Benold Middle School, and Georgetown High School.
Property Features
Property Type: Residential - Single Family
Cooling: Central Air
Fireplaces: 1
Garage: 3 car attached
Heating: Central, Natural Gas
Lot Size: 1.03 Acres
Roof Type: Composition, Shingle
Stories: 2.0
Taxes: $15,227
Year Built: 2026
Amenities
See Remarks
Breakfast Bar
Built-in Features
Ceiling Fan(s)
High Ceilings
Vaulted Ceiling(s)
Double Vanity
Entrance Foyer
Kitchen Island
Multiple Dining Areas
Multiple Living Areas
Open Floorplan
Pantry
Primary Bedroom on Main
Soaking Tub
Study/Home Office
Walk-In Closet(s)
Washer Hookup
Private Yard
Feature Descriptions
Appliances: Built-In Oven(s), Cooktop, Dishwasher, Disposal, Exhaust Fan, Gas Cooktop, Ice Maker, Microwave, Gas Oven, Stainless Steel Appliance(s), Tankless Water Heater
Area #: GTW
Community Features: Common Grounds, Curbs, Dog Park, High Speed Internet, Park, Pet Amenities, Picnic Area, Playground, Pool, Sidewalks, See Remarks
Days on Site: 122
Exterior: Masonry ??? Partial, Stone, Stucco
Fireplace: Electric, Living Room
Flood Plain: No
Flooring: Carpet, Tile, Wood
HOA Fee: $1000/ Annually
Laundry: Washer Hookup
Lot: Landscaped, Trees-Small (Under 20 Ft)
Parcel#: R668929
Parking: Attached, Driveway, Garage, Garage Door Opener, Garage Faces Side
Parking Notes: Attached, Driveway, Garage, Garage Door Opener, Garage
Patio/Porch: Covered, Patio, Porch
Restrictions: Deed Restrictions
Security: Carbon Monoxide Detector(s), Fire Sprinkler System, Prewired
Sewer: Septic Tank
Utilities: Electricity Available, Internet-Cable, Natural Gas Available, Phone Available, Underground Utilities, Water Available
Water: Public
Window: Double Pane Windows, Low Emissivity Windows
Local Schools
High School: Georgetown
Middle School: Douglas Benold
Elementary School: Jo Ann Ford
School District: Georgetown ISD
Listed By / Shown By
Listed By
Agency Name: Riverway Properties
Agency Contact: (713) 621-6111
Shown By
Agent Name: Bill Morris
Agent Phone: (512) 785-3345
Agency Title: Realty Capital City

Estimate Your Payment
Estimated Payment
$ 3,660.26 per month $2,114.27 Principal & Interest $1,268.92 Property Tax $277.08 Homeowner's Insurance
1412 Paxton Ln | MLS# 7393415
This single family home located at 1412 Paxton Ln, Florence, TX 78633 is currently listed for sale with an asking price of $949,990. This property was built in 2026 and has 5 bedrooms and 4 full and 1 partial baths with 4456 sq. ft. Paxton Ln is located in the FEATHERGRASS subdivision within the Georgetown ISD school district. Search FEATHERGRASS real estate on bmorris.rmcapitalcity.com today.