

BEDS5
BATHS4 full 1 partial
SQUARE FEET4,018
MLS#3749191
STATUSActive
PROPERTY TYPERental - Single Family
SUBDIVISIONTravisso
SCHOOLLeander ISD
Property Description
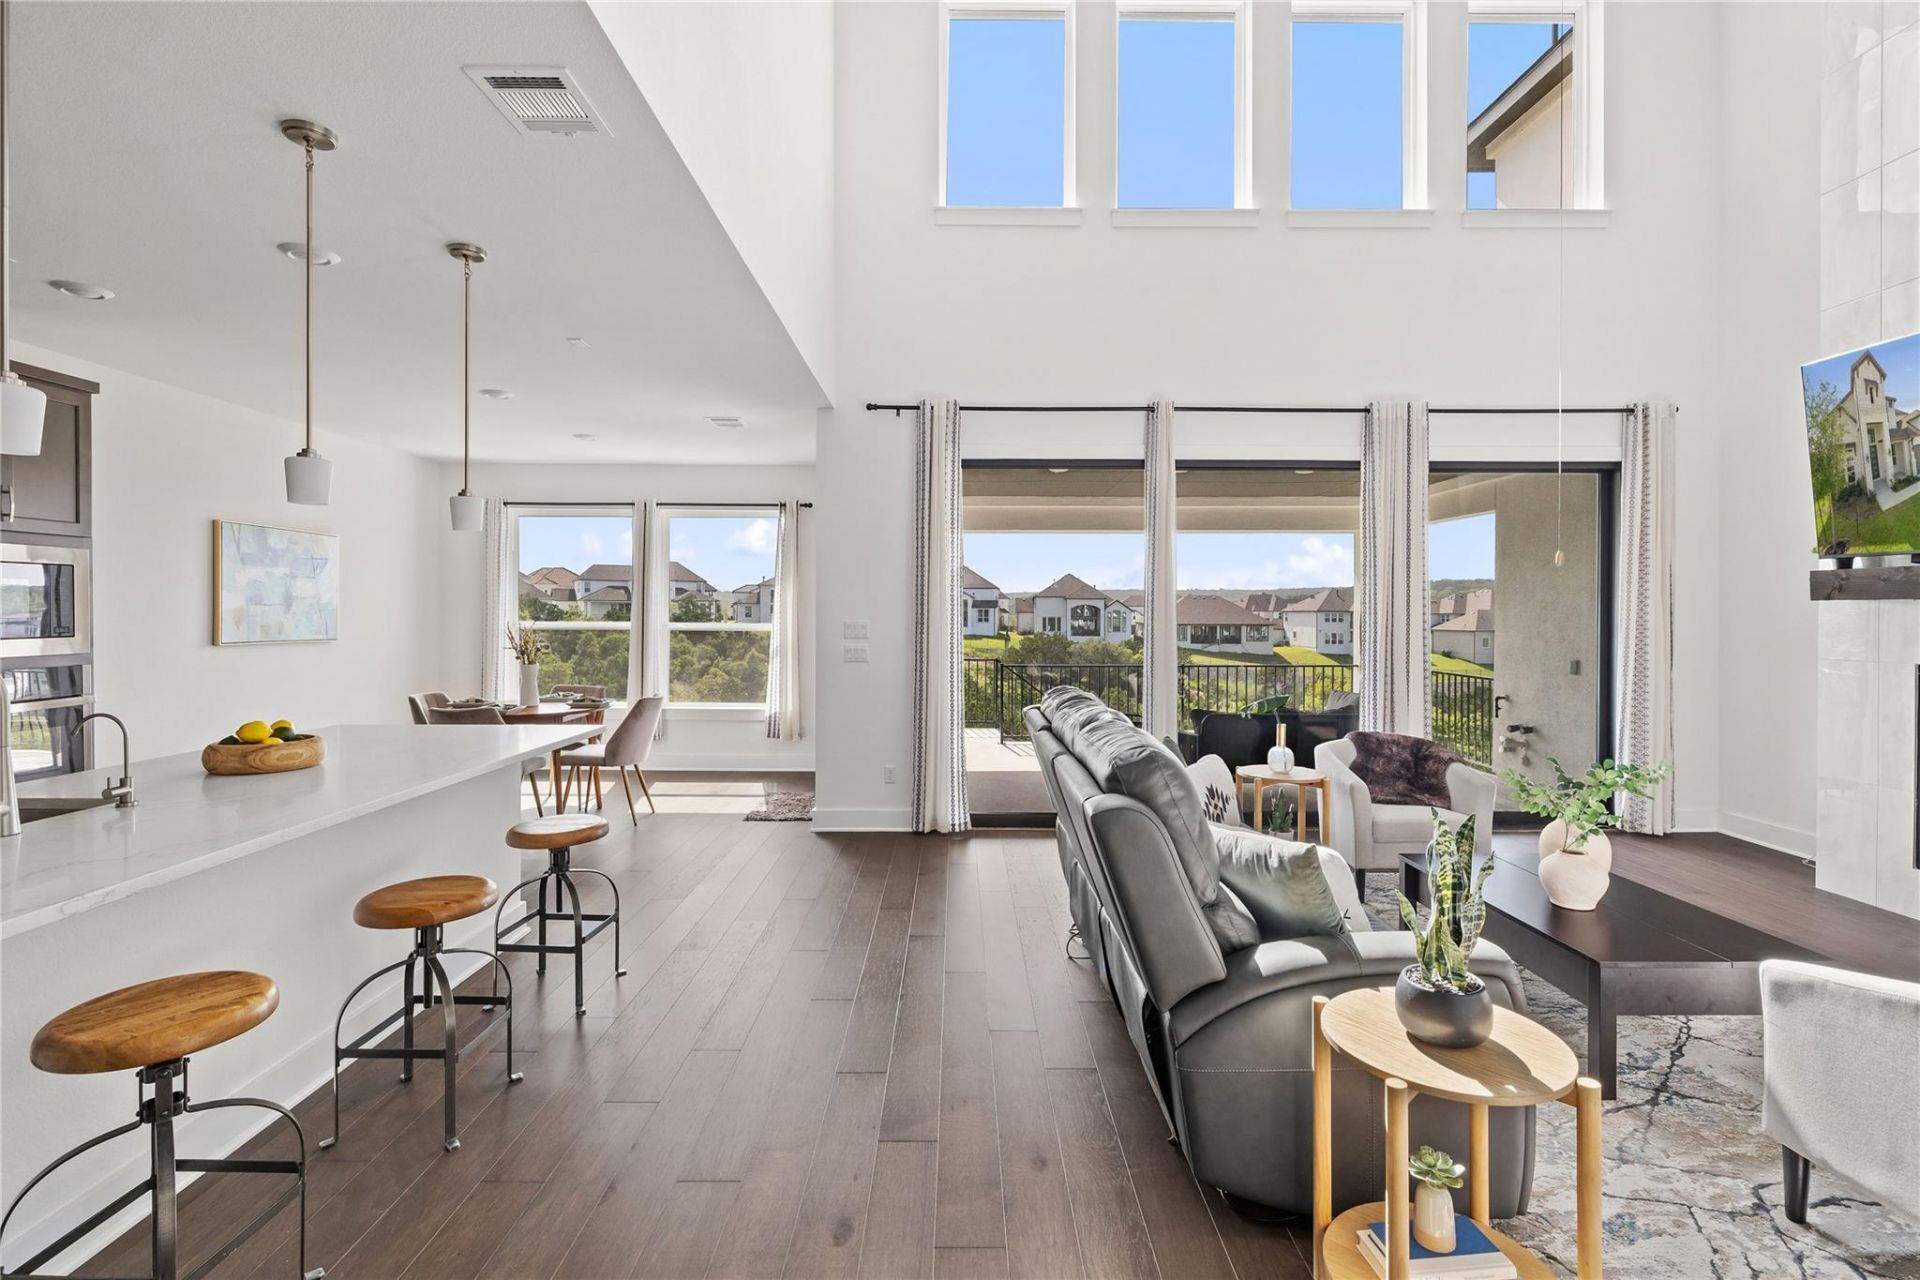
Experience the pinnacle of sophisticated living in this east-facing Taylor Morrison Larimar floorplan, perfectly positioned on a premium canyon-view lot with no neighbors to the right or behind, offering exceptional privacy and unobstructed vistas. The heart of the home is a dramatic two-story great room, where massive sliding glass doors blur the line between indoors and out, framing breathtaking canyon views and spectacular golden-hour sunsets. With over $150,000 in designer upgrades, every detail exudes quality and refinement, from the grand foyer and private executive office to the dedicated media room and spacious game room. Thoughtfully designed for today's lifestyle, the main level includes a private in-law suite, providing ideal accommodations for multi-generational living or long-term guests. Unlike many hillside properties, the backyard is perfectly level, a rare and highly desirable feature that creates an expansive outdoor retreat with endless possibilities for entertaining, recreation, or a future resort-style pool, all while enjoying the serenity and privacy of having no rear neighbors.
Property Features
Property Type: Rental - Single Family
Cooling: Central Air
Fireplaces: 1
Garage: 2 car attached
Heating: Central
Lot Size: 0.21 Acres
Roof Type: Composition
Stories: 2.0
Year Built: 2023
Amenities
Ceiling Fan(s)
High Ceilings
Chandelier
Granite Counters
Double Vanity
Entrance Foyer
In-Law Floorplan
Kitchen Island
Multiple Dining Areas
Multiple Living Areas
Open Floorplan
Pantry
Primary Bedroom on Main
Recessed Lighting
Smart Thermostat
Storage
Walk-In Closet(s)
Private Yard
Feature Descriptions
Appliances: Built-In Oven(s), Cooktop, Dishwasher, Disposal, Exhaust Fan, Gas Cooktop, Microwave, Oven
Area #: LN
Community Features: Clubhouse, Cluster Mailbox, Curbs, Fitness Center, High Speed Internet, Park, Picnic Area, Planned Social Activities, Playground, Pool, Sidewalks, Sport Court(s)/Facility, Street Lights, Tennis Court(s), Underground Utilities
Days on Site: 64
Exterior: Stucco
Fencimg: Wrought Iron
Fireplace: Living Room
Flood Plain: No
Flooring: Tile, Wood
Lot: Views
Parcel#: 05105506120000
Parking: Attached, Concrete, Driveway, Garage
Parking Notes: Attached, Concrete, Driveway, Garage
Patio/Porch: Patio, Porch
Pets Allowed: Negotiable
Security: Carbon Monoxide Detector(s), Smoke Detector(s)
Sewer: Public Sewer
Special View Info: Canyon, Panoramic, Park/Greenbelt
Utilities: Electricity Connected, Water Connected
Water: Municipal Utility District (MUD)
Window: Bay Window(s), Window Treatments
Local Schools
High School: Cedar Park
Middle School: Running Brushy
Elementary School: CC Mason
School District: Leander ISD
Listed By / Shown By
Listed By
Agency Name: Kuper Sotheby's Int'l Realty
Agency Phone: (512) 345-2100
Shown By
Agent Name: Bill Morris
Agent Phone: (512) 785-3345
Agency Title: Realty Capital City

1045 Siena Sunset Rd | MLS# 3749191
This property located at 1045 Siena Sunset Rd, Leander, TX 78641 is currently listed for rent with an asking price of $4,150 / Monthly. Siena Sunset Rd is located within the Leander ISD school district. Search Leander real estate on bmorris.rmcapitalcity.com today.