

BEDS3
BATHS2 full
SQUARE FEET1,824
MLS#8045317
STATUSActive
PROPERTY TYPEResidential - Single Family
SUBDIVISIONSunset Heights
SCHOOLElgin ISD
Property Description
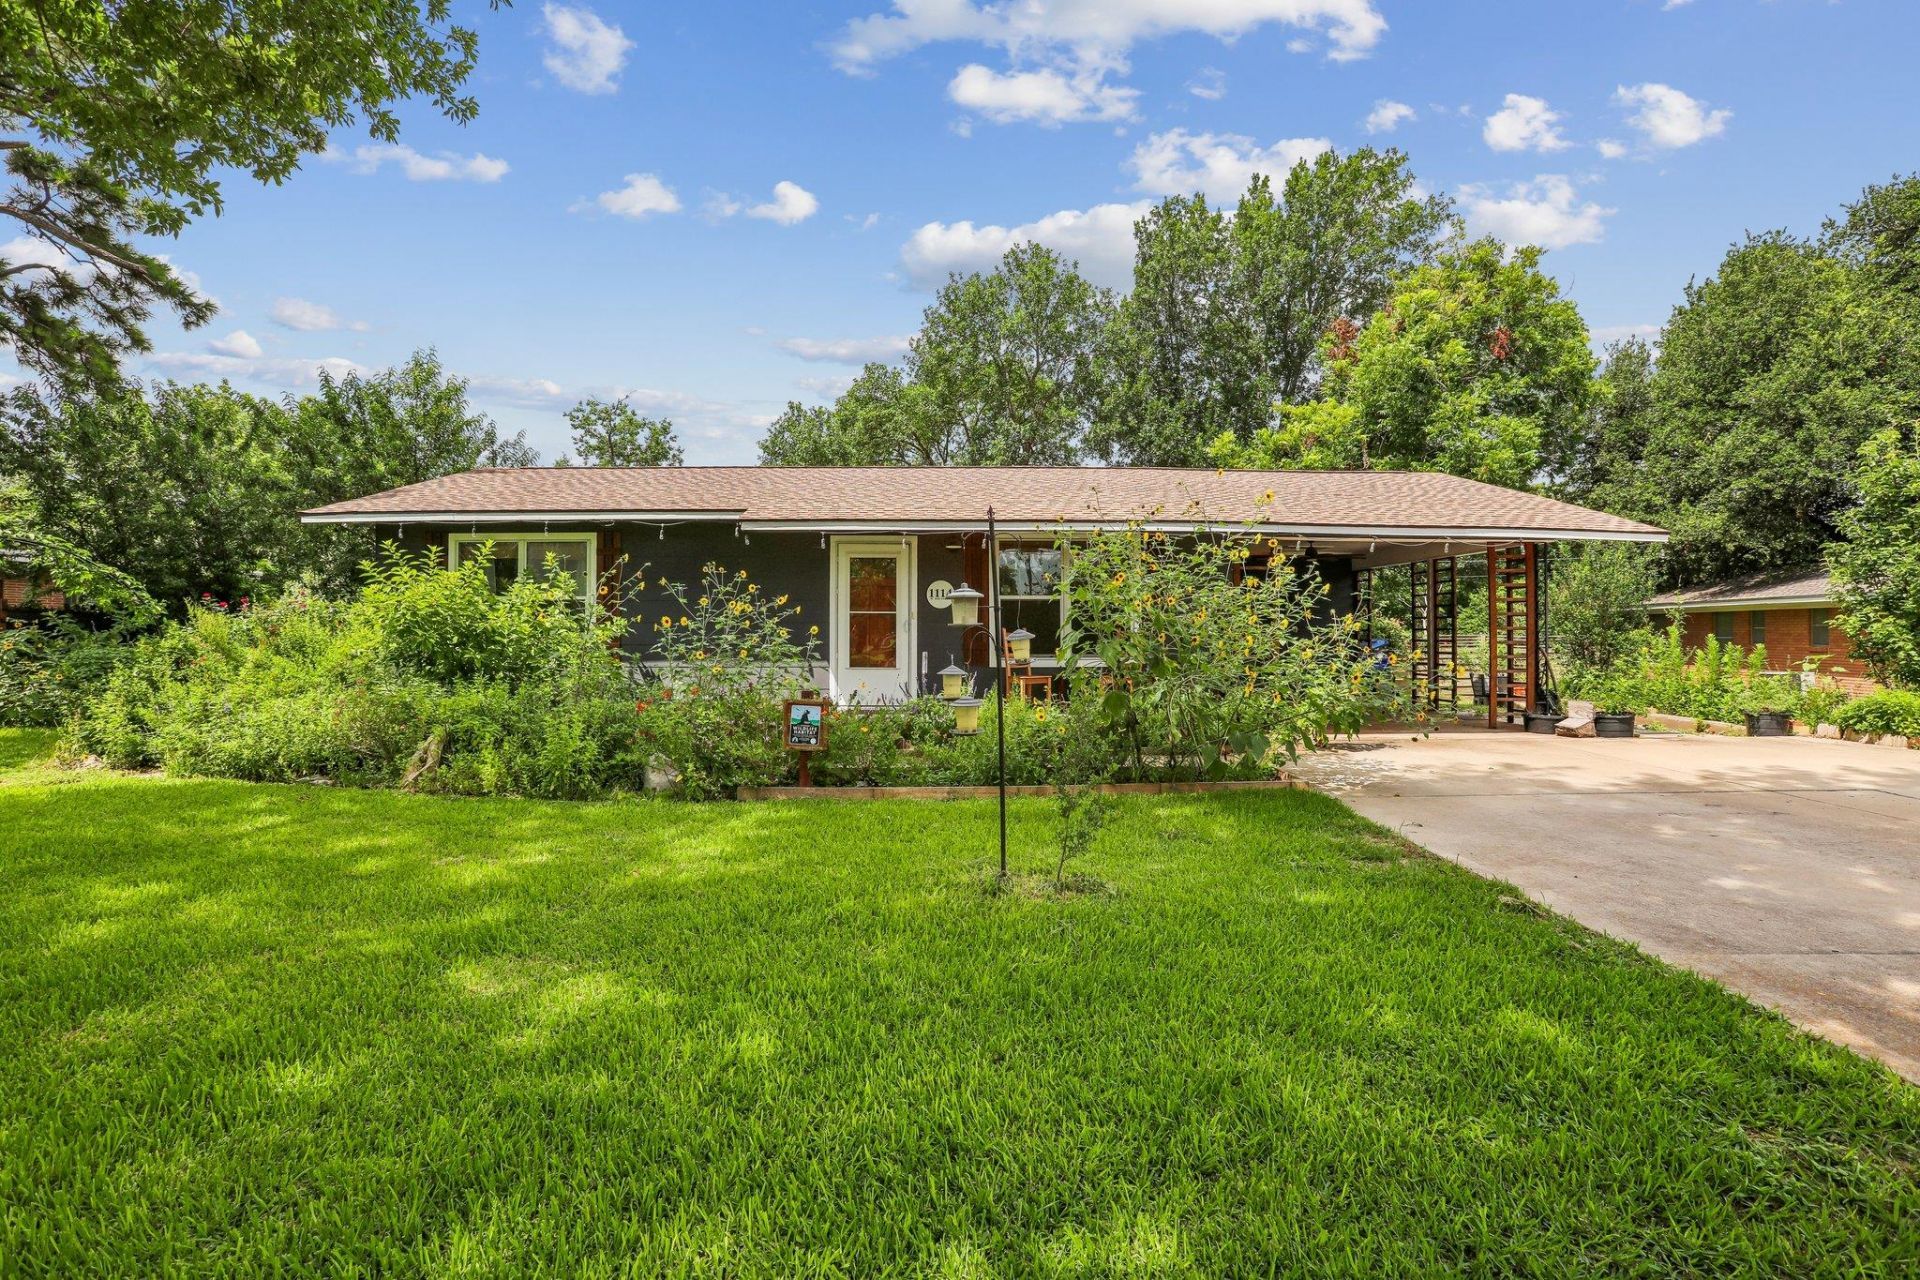
An exceptional opportunity in old town Elgin, where a beautifully maintained mid-century home offers a serene sanctuary amidst impressive gardens. This charming residence blends tranquility and urban convenience, situated near HEB and the revitalized downtown area. The single-story layout encompasses three spacious bedrooms and two full bathrooms. Expansive living areas, totaling 1824 square feet, provide ample space for relaxation and entertaining. This property is ideal for those who appreciate significant outdoor space for gardening and shared leisure activities transforming the surroundings into a personal oasis. Enjoy a peaceful setting with easy access to local amenities and community offerings, striking an ideal balance between quietude and accessibility. Embrace the charm of this welcoming community and envision a lifestyle of comfort and ease in a prime location.Recent upgrades: 2022 Roof2023 Blow in insulation, AC system (furnace & outdoor unit)2024 Deck, gazebo, seamless gutters ,shed
Property Features
Property Type: Residential - Single Family
Cooling: Central Air
Fenced: Yes
Fireplaces: 1
Heating: Central
Lot Size: 0.34 Acres
Roof Type: Composition
Stories: 1.0
Taxes: $7,471
Year Built: 1960
Amenities
Breakfast Bar
Multiple Dining Areas
Primary Bedroom on Main
Walk-In Closet(s)
Feature Descriptions
Appliances: Microwave, Free-Standing Range, Refrigerator, Washer/Dryer, Gas Water Heater
Area #: EL
Days on Site: 20
Exterior: Asbestos, Frame, HardiPlank Type
Fencimg: Chain Link, Fenced
Fireplace: Wood Burning
Flood Plain: No
Flooring: Carpet, Laminate, Tile, Wood
Lot: See Remarks, Level, Open Lot, Trees-Medium (20 Ft - 40 Ft)
Parcel#: 13250
Parking: Carport
Parking Notes: Carport
Patio/Porch: Deck, Porch
Restrictions: City Restrictions
Security: Smoke Detector(s)
Sewer: Public Sewer
Utilities: Electricity Available, Other
Water: Public
Window: Window Treatments
Local Schools
High School: Elgin
Middle School: Elgin
Elementary School: Elgin
School District: Elgin ISD
Listed By / Shown By
Listed By
Agency Name: All City Real Estate Ltd. Co
Agency Contact: (512) 527-4901
Shown By
Agent Name: Bill Morris
Agent Phone: (512) 785-3345
Agency Title: Realty Capital City

Estimate Your Payment
Estimated Payment
$ 1,377.75 per month $667.67 Principal & Interest $622.58 Property Tax $87.50 Homeowner's Insurance
1114 W W 2nd St | MLS# 8045317
This single family home located at 1114 W W 2nd St, Elgin, TX 78621 is currently listed for sale with an asking price of $300,000. This property was built in 1960 and has 3 bedrooms and 2 full baths with 1824 sq. ft. W W 2nd St is located in the Sunset Heights subdivision within the Elgin ISD school district. Search Sunset Heights real estate on bmorris.rmcapitalcity.com today.