

BEDS4
BATHS3 full 1 partial
SQUARE FEET2,427
MLS#9572939
STATUSActive
PROPERTY TYPERental - Single Family
SUBDIVISIONShady Hollow
SCHOOLAustin ISD
Property Description
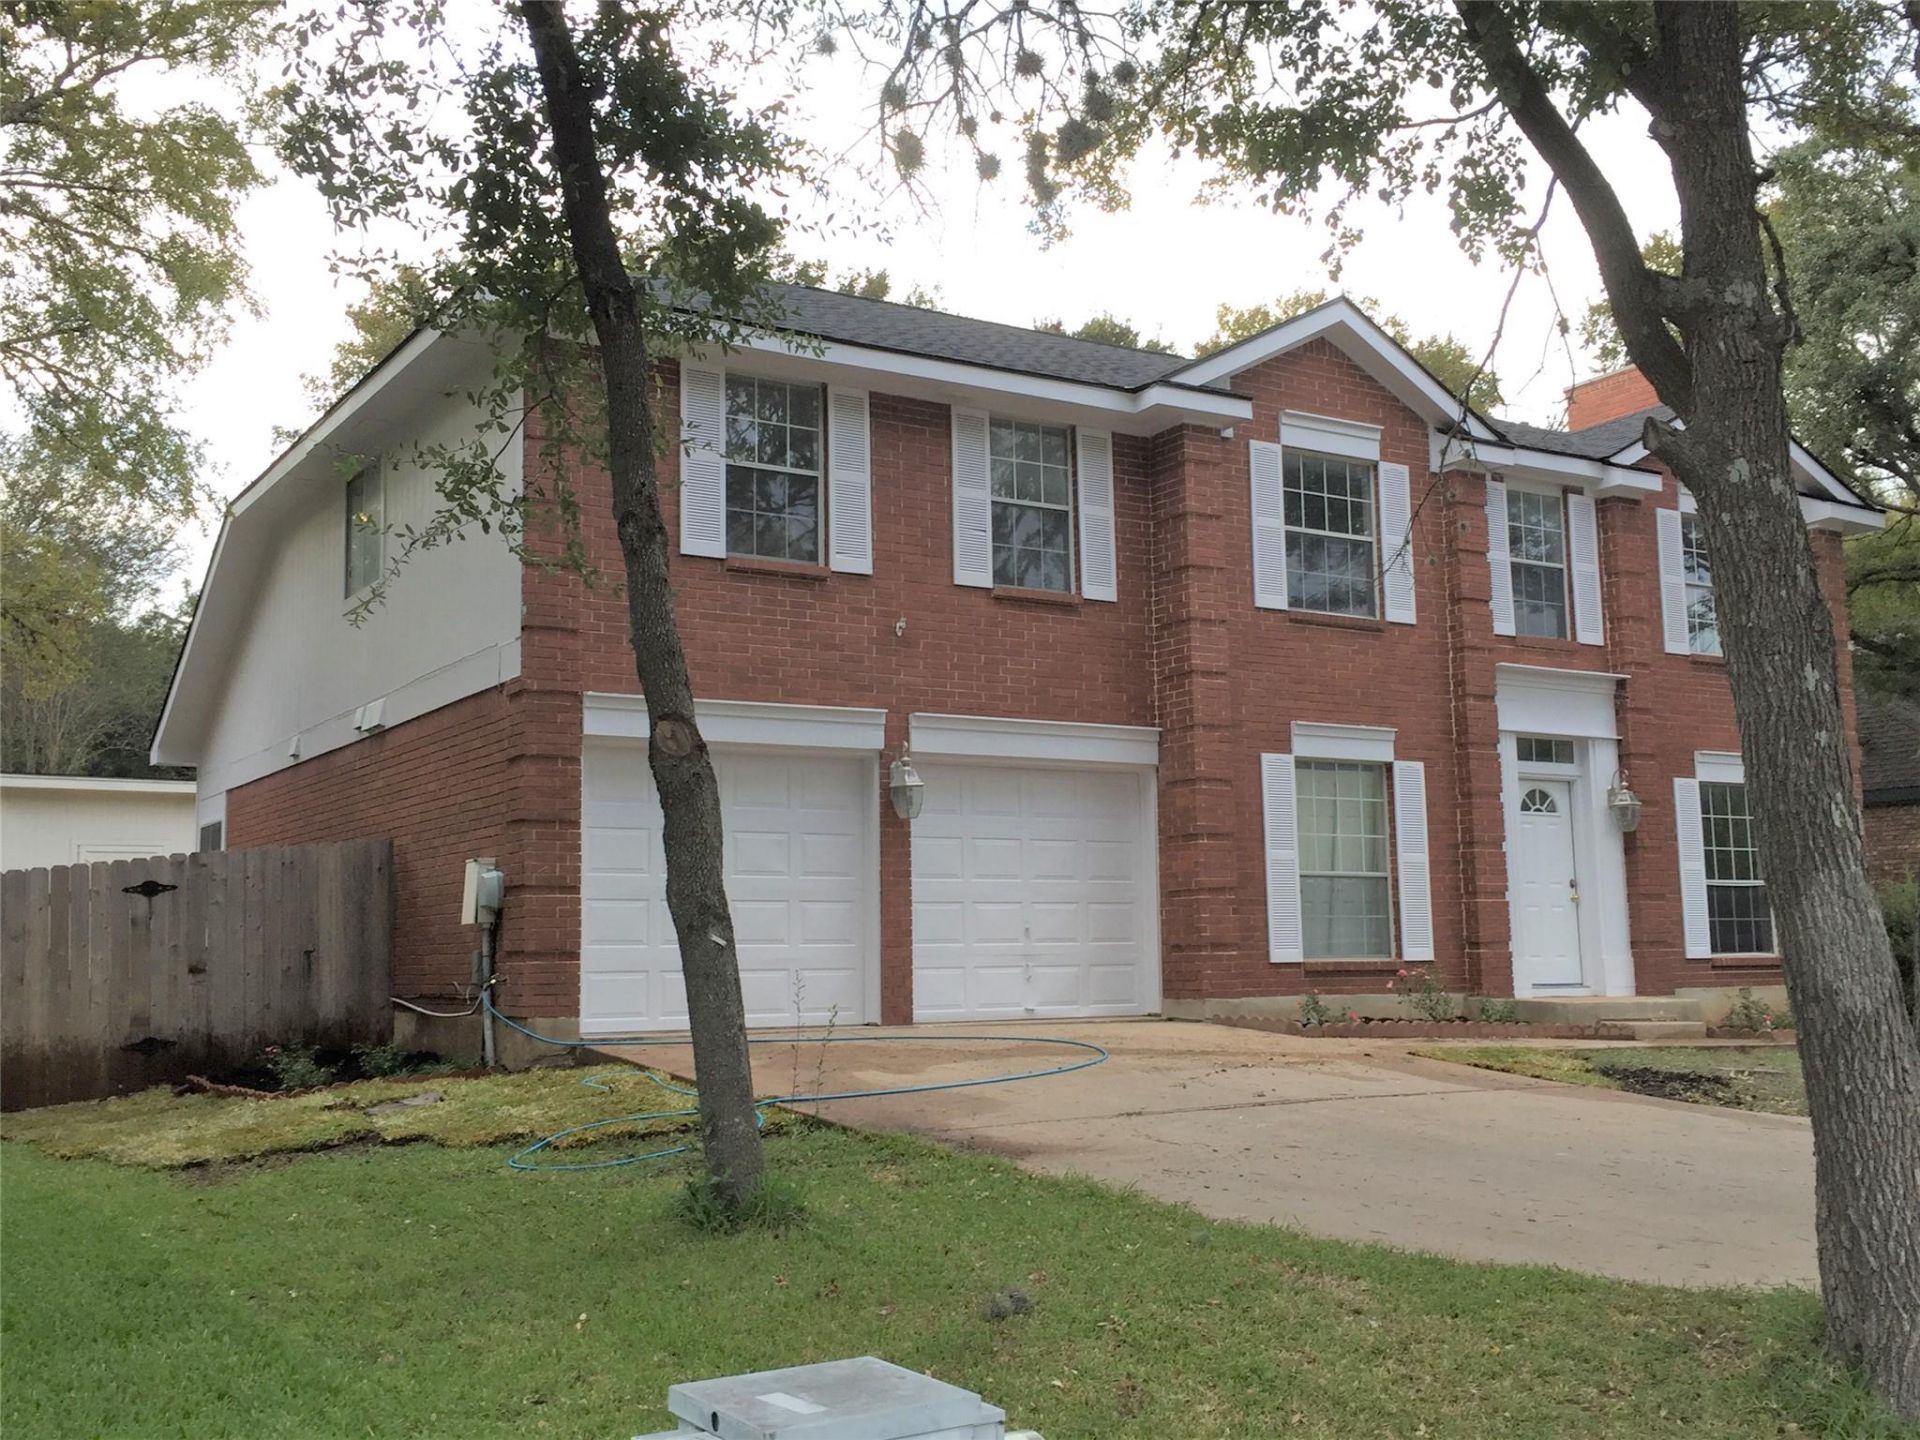
Immediate move-in available - now offered at $3,100/month! Don't miss this rare opportunity to lease a spacious home in one of South Austin's most sought-after neighborhoods. This 4-bedroom, 3.5-bath home offers approximately 2,427 sq ft with three flexible living areas, an updated kitchen, and a layout that's perfect for families, roommates, or anyone working from home. Enjoy tile and laminate flooring throughout?no carpet?and an oversized backyard patio for relaxing or entertaining. Refrigerator, washer & dryer included! Located directly across from a neighborhood park and zoned to highly acclaimed Baranoff Elementary, Bailey Middle, and Bowie High School. Just minutes from South Austin shopping, dining, parks, major commuter routes, and the popular Menchaca entertainment district. Homes for lease in Shady Hollow rarely become available, and this is currently one of the few opportunities to call this established community home. Available for immediate move-in. Schedule your showing today!
Property Features
Property Type: Rental - Single Family
Cooling: Central Air
Fenced: Yes
Fireplaces: 1
Garage: 2 car attached
Heating: Central, Natural Gas
Lot Size: 0.19 Acres
Roof Type: Composition
Stories: 2.0
Year Built: 1988
Amenities
Ceiling Fan(s)
High Ceilings
Vaulted Ceiling(s)
Granite Counters
Double Vanity
Eat-in Kitchen
French Doors
Interior Steps
Kitchen Island
Multiple Dining Areas
Multiple Living Areas
Open Floorplan
Primary Bedroom on Main
Soaking Tub
Storage
Walk-In Closet(s)
Private Yard
Feature Descriptions
Appliances: Dishwasher, Disposal, Free-Standing Gas Oven, Free-Standing Gas Range, Free-Standing Refrigerator, Stainless Steel Appliance(s), Washer/Dryer
Area #: SWE
Community Features: Clubhouse, Cluster Mailbox, Common Grounds, Playground, Pool, Sidewalks, Tennis Court(s)
Days on Site: 30
Door Features: French Doors
Exterior: Brick, Masonry ??? Partial
Fencimg: Back Yard, Fenced, Wood
Fireplace: Family Room
Flood Plain: No
Flooring: No Carpet, Tile, Vinyl
Lot: Back Yard, Front Yard, Trees-Large (Over 40 Ft)
Lot Dimensions: 75 x 115
Parcel#: 04343010170000
Parking: Attached, Door-Multi, Garage, Garage Door Opener, Garage Faces Front, Storage
Parking Notes: Attached, Door-Multi, Garage, Garage Door Opener, Gara
Patio/Porch: Deck
Pets Allowed: Small Dogs, Medium Dogs, Negotiable
Security: Smoke Detector(s)
Sewer: Municipal Utility District (MUD)
Utilities: Electricity Available, Natural Gas Available, Sewer Available, Water Available
Water: Municipal Utility District (MUD)
Window: Blinds
Local Schools
High School: Bowie
Middle School: Bailey
Elementary School: Baranoff
School District: Austin ISD
Listed By / Shown By
Listed By
Agency Name: eXp Realty, LLC
Agency Contact: (512) 947-9784
Shown By
Agent Name: Bill Morris
Agent Phone: (512) 785-3345
Agency Title: Realty Capital City

11400 Gatling Gun Ln | MLS# 9572939
This property located at 11400 Gatling Gun Ln, Austin, TX 78748 is currently listed for rent with an asking price of $3,100 / Monthly. Gatling Gun Ln is located within the Austin ISD school district. Search Austin real estate on bmorris.rmcapitalcity.com today.