

BEDS3
BATHS2 full
SQUARE FEET1,818
MLS#5021473
STATUSActive
PROPERTY TYPERental - Single Family
SUBDIVISIONLake Pointe
SCHOOLLake Travis ISD
Property Description
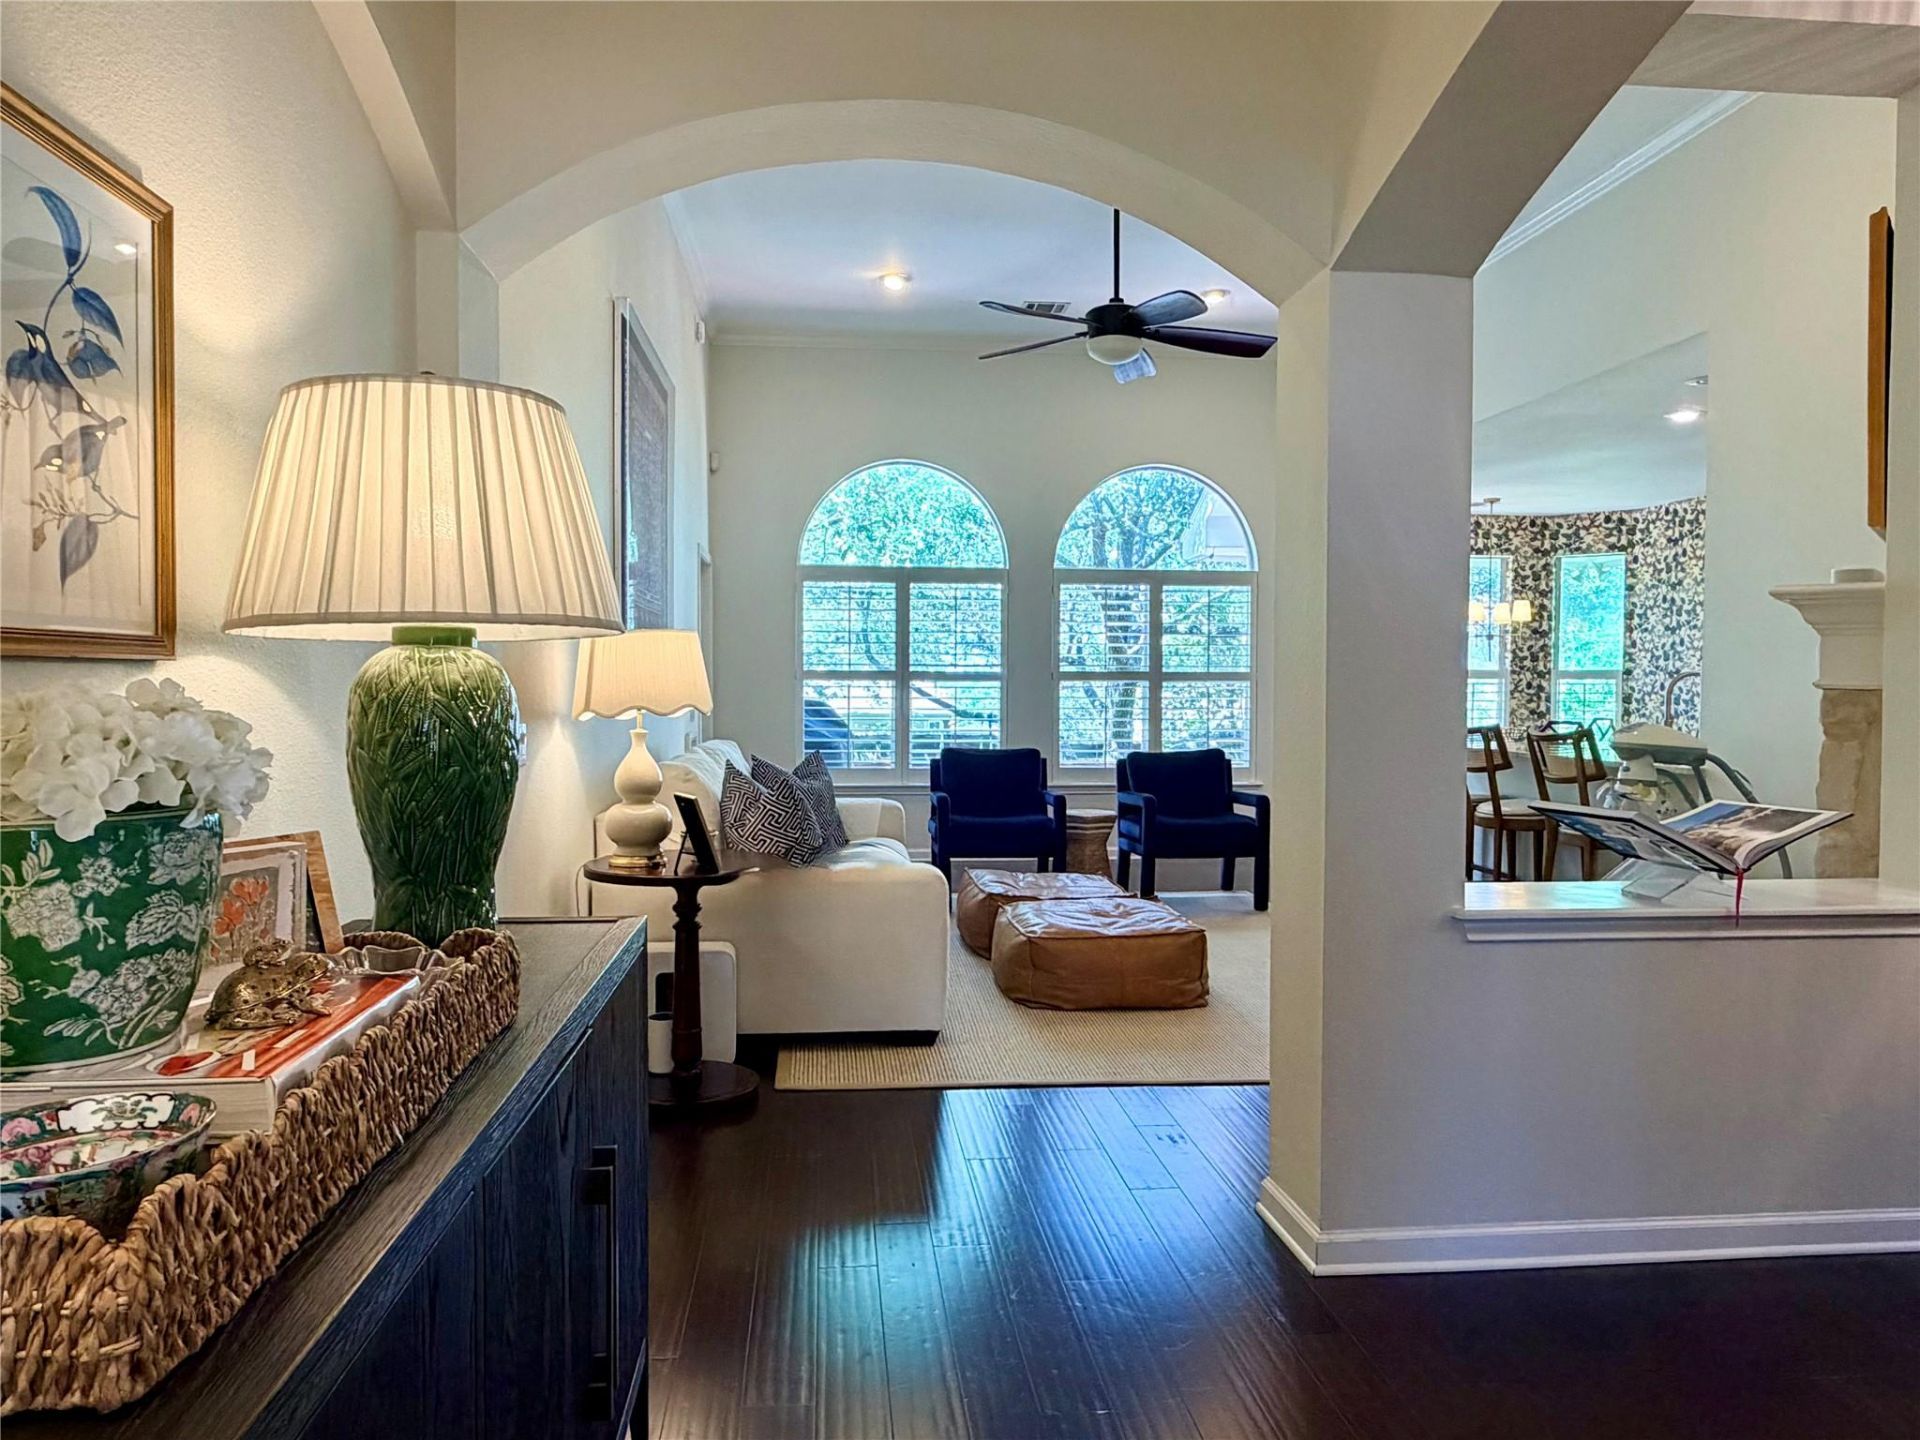
This beautifully maintained single story residence offers 3 bedrooms, 2 bathrooms, and an ideal floor plan designed for comfortable everyday living. Inside, you'll find gorgeous flooring, soaring ceilings, a bright white kitchen with timeless appeal, and two tastefully renovated bathrooms. Every space feels fresh, inviting, and truly move-in ready.Tucked away at the end of a quiet cul-de-sac, the outdoor living is just as impressive. Enjoy a spacious deck perfect for entertaining and a private backyard that invites you to relax and unwind. Lovingly cared for and thoughtfully updated, this charming home welcomes you from the moment you walk through the door. Located in the highly sought-after Lake Pointe community, this is one you won't want to miss.
Property Features
Property Type: Rental - Single Family
Cooling: Central Air
Fireplaces: 1
Garage: 2 car attached
Heating: Central, Electric
Lot Size: 0.15 Acres
Roof Type: Composition
Stories: 1.0
Year Built: 2000
Amenities
Breakfast Bar
Built-in Features
High Ceilings
Crown Molding
Entrance Foyer
Multiple Dining Areas
No Interior Steps
Pantry
Primary Bedroom on Main
Walk-In Closet(s)
Boat Dock - Shared
Exterior Steps
Gutters Full
Feature Descriptions
Appliances: Built-In Oven(s), Dishwasher, Electric Cooktop, Microwave, Oven, Electric Water Heater
Area #: 8W
Body of Water: Lake Austin
Community Features: Clubhouse, Cluster Mailbox, Common Grounds, Curbs, Lake, Park, Playground, Pool, Sport Court(s)/Facility, Tennis Court(s), Underground Utilities
Days on Site: 2
Exterior: Frame, Stone
Fencimg: Privacy, Wood, Wrought Iron
Fireplace: Family Room, Wood Burning
Flood Plain: No
Flooring: Carpet, Tile, Wood
Lot: Cul-De-Sac, Curbs, Level, Sprinkler - Automatic, Sprinkler - Back Yard, Sprinklers In Front, Trees-Large (Over 40 Ft), Trees-Moderate
Parcel#: 01215301390000
Parking: Attached, Door-Single, Garage Door Opener, Garage Faces Front
Parking Notes: Attached, Door-Single, Garage Door Opener, Garage Fac
Patio/Porch: Deck, Patio
Pets Allowed: Negotiable
Security: Prewired, Smoke Detector(s)
Sewer: Municipal Utility District (MUD)
Special View Info: Trees/Woods
Utilities: Electricity Available
Water: Municipal Utility District (MUD)
Window: Plantation Shutters
Local Schools
High School: Lake Travis
Middle School: Bee Cave Middle School
Elementary School: Lake Pointe
School District: Lake Travis ISD
Listed By / Shown By
Listed By
Agency Name: Keller Williams Realty
Agency Contact: (281) 658-0378
Shown By
Agent Name: Bill Morris
Agent Phone: (512) 785-3345
Agency Title: Realty Capital City

11508 Emerald Falls Dr | MLS# 5021473
This property located at 11508 Emerald Falls Dr, Austin, TX 78738 is currently listed for rent with an asking price of $3,400 / Monthly. Emerald Falls Dr is located within the Lake Travis ISD school district. Search Austin real estate on bmorris.rmcapitalcity.com today.