

BEDS3
BATHS2 full 1 partial
SQUARE FEET1,958
MLS#8750493
STATUSActive
PROPERTY TYPEResidential - Single Family
SUBDIVISIONVillage-Manor Commons
SCHOOLManor ISD
Property Description
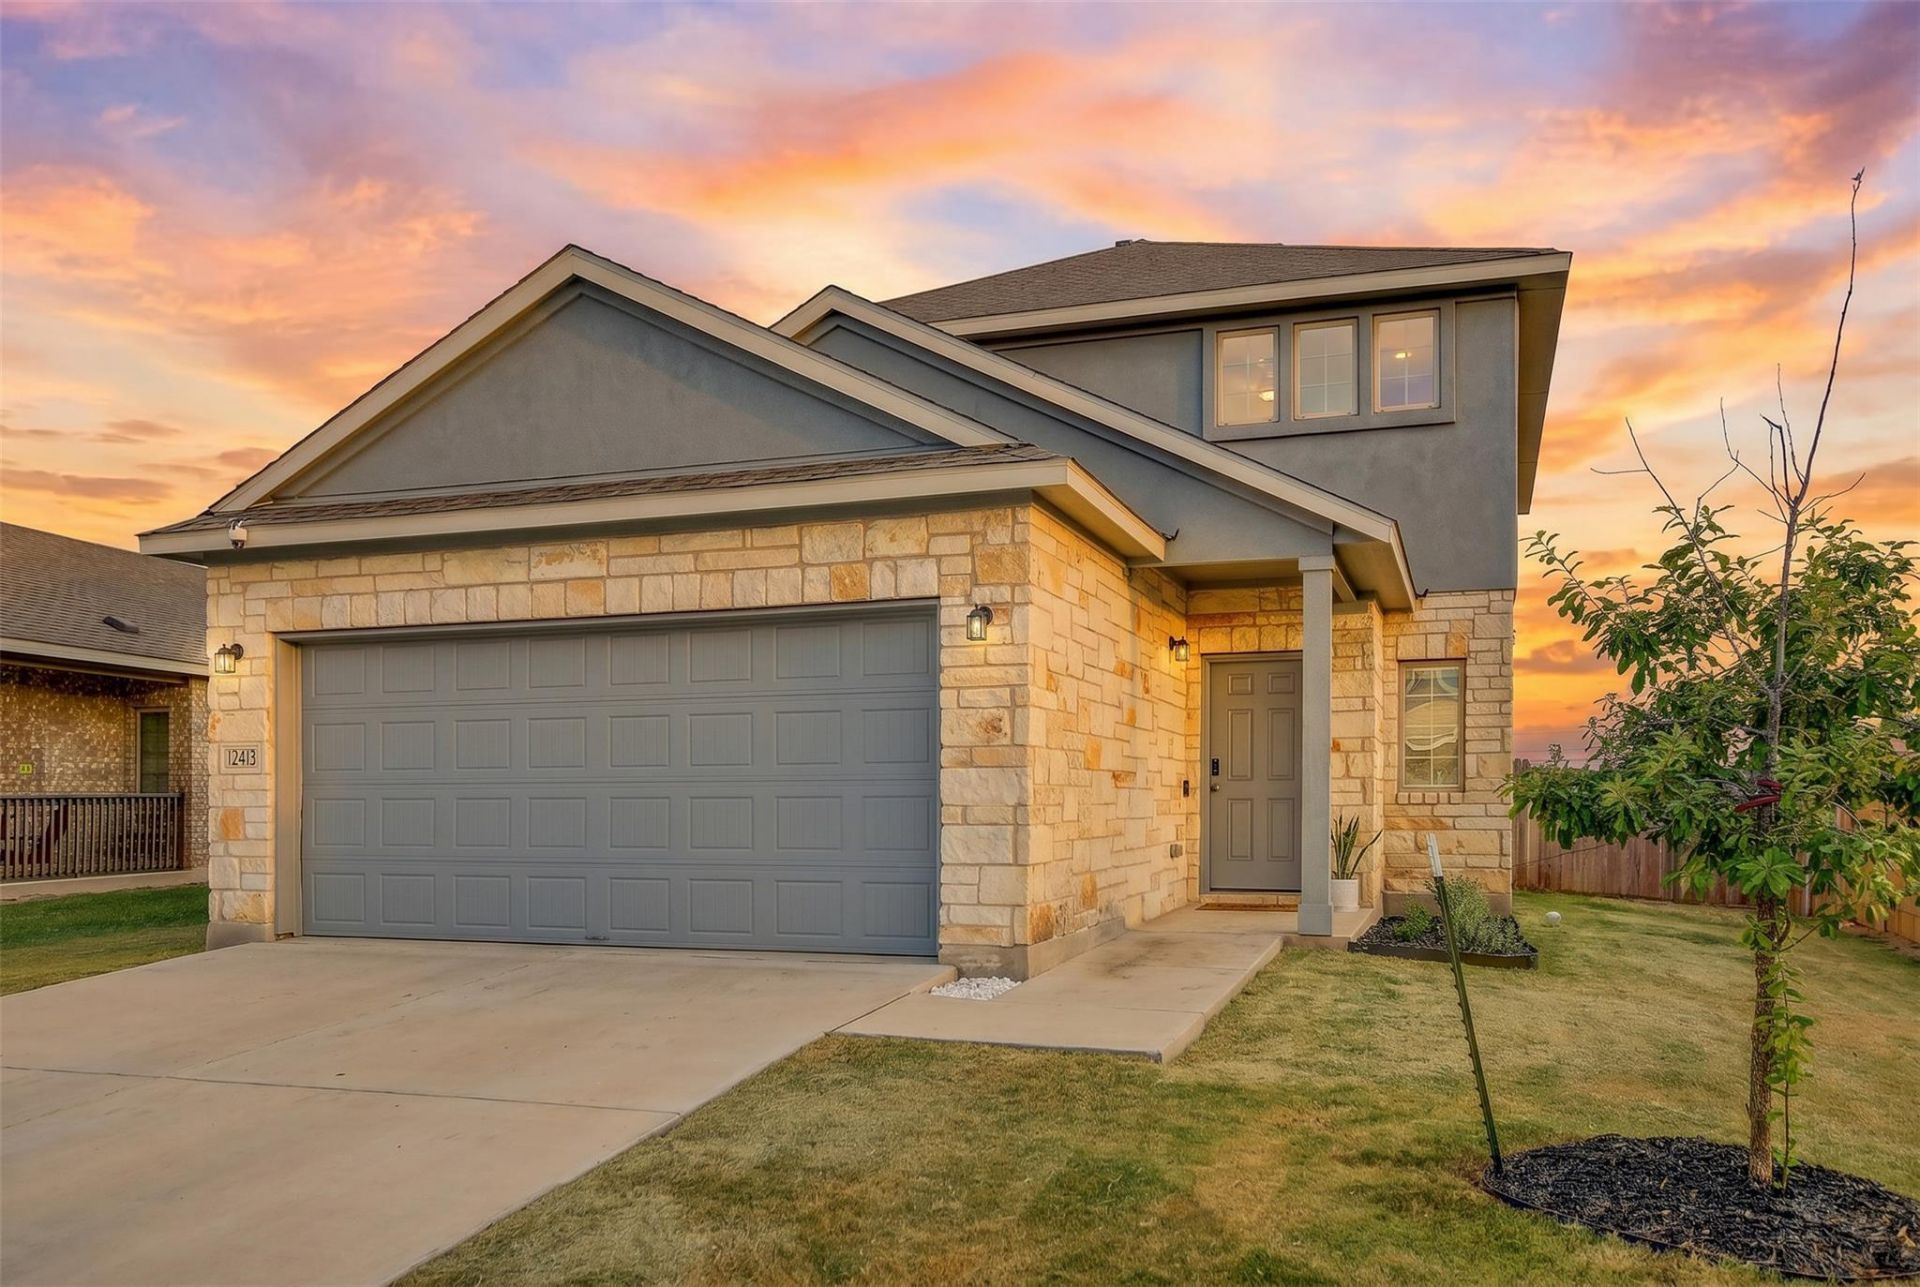
Bright, open, and filled with natural light, this beautifully maintained two-story home offers a spacious layout that lives even larger than its 1,958 square feet. The thoughtfully designed open-concept floor plan seamlessly connects the living, dining, and kitchen areas, creating an ideal space for both everyday living and entertaining. The kitchen features quartz countertops, a herringbone subway tile backsplash, upgraded lighting, abundant cabinetry, a large island with additional peninsula seating, and premium builder upgrades throughout. Upstairs, the generous primary suite offers plenty of room for a king-sized bed, a walk-in closet, and a private ensuite bath. Additional highlights include a spacious laundry room, ample storage, and a two car garage. Situated on a desirable corner lot across from the neighborhood park, with convenient access to Hwy 290, SH-130, shopping, dining, and just a short drive to Tesla, Austin-Bergstrom International Airport, and Downtown Austin, this home offers the perfect blend of comfort, style, and convenience.
Property Features
Property Type: Residential - Single Family
Cooling: Ceiling Fan(s), Central Air, ENERGY STAR Qualified E
Garage: 2
Heating: Central
Lot Size: 0.19 Acres
Roof Type: Shingle
Stories: 2.0
Taxes: $7,024
Year Built: 2022
Amenities
Ceiling Fan(s)
High Ceilings
Quartz Counters
Open Floorplan
Recessed Lighting
Smart Home
Smart Thermostat
Storage
Walk-In Closet(s)
Feature Descriptions
Appliances: Dishwasher, Disposal, Dryer, ENERGY STAR Qualified Appliances, Gas Range, Microwave, Oven, Refrigerator, Stainless Steel Appliance(s), Washer
Area #: MA
Community Features: Cluster Mailbox, Dog Park, Park, Picnic Area, Playground
Days on Site: 8
Exterior: Vinyl Siding, Stone Veneer
Fencimg: Full, Privacy
Flood Plain: No
Flooring: Carpet, Tile, Vinyl
HOA Fee: $100/ Quarterly
Lot: Corner Lot
Parcel#: 02356705010000
Parking: Driveway, Garage, Garage Door Opener
Parking Notes: Driveway, Garage, Garage Door Opener
Patio/Porch: Porch
Security: yes
Security: Carbon Monoxide Detector(s), Security System, Security System Leased
Sewer: Public Sewer
Special View Info: Park/Greenbelt
Utilities: See Remarks
Water: Public
Window: Blinds, ENERGY STAR Qualified Windows, Screens
Local Schools
High School: Manor
Middle School: Manor (Manor ISD)
Elementary School: Lagos
School District: Manor ISD
Listed By / Shown By
Listed By
Agency Name: Spyglass Realty
Agency Contact: (508) 361-0186
Shown By
Agent Name: Bill Morris
Agent Phone: (512) 785-3345
Agency Title: Realty Capital City

Estimate Your Payment
Estimated Payment
$ 1,489.02 per month $798.98 Principal & Interest $585.33 Property Tax $104.71 Homeowner's Insurance
12413 Ostrich Trl | MLS# 8750493
This single family home located at 12413 Ostrich Trl, Manor, TX 78653 is currently listed for sale with an asking price of $359,000. This property was built in 2022 and has 3 bedrooms and 2 full and 1 partial baths with 1958 sq. ft. Ostrich Trl is located in the Village-Manor Commons subdivision within the Manor ISD school district. Search Village-Manor Commons real estate on bmorris.rmcapitalcity.com today.