

BEDS3
BATHS2 full 1 partial
SQUARE FEET1,795
MLS#7086929
STATUS(Bank Owned) - Pending
PROPERTY TYPEResidential - Single Family
SUBDIVISIONStonewater North
SCHOOLManor ISD
Property Description
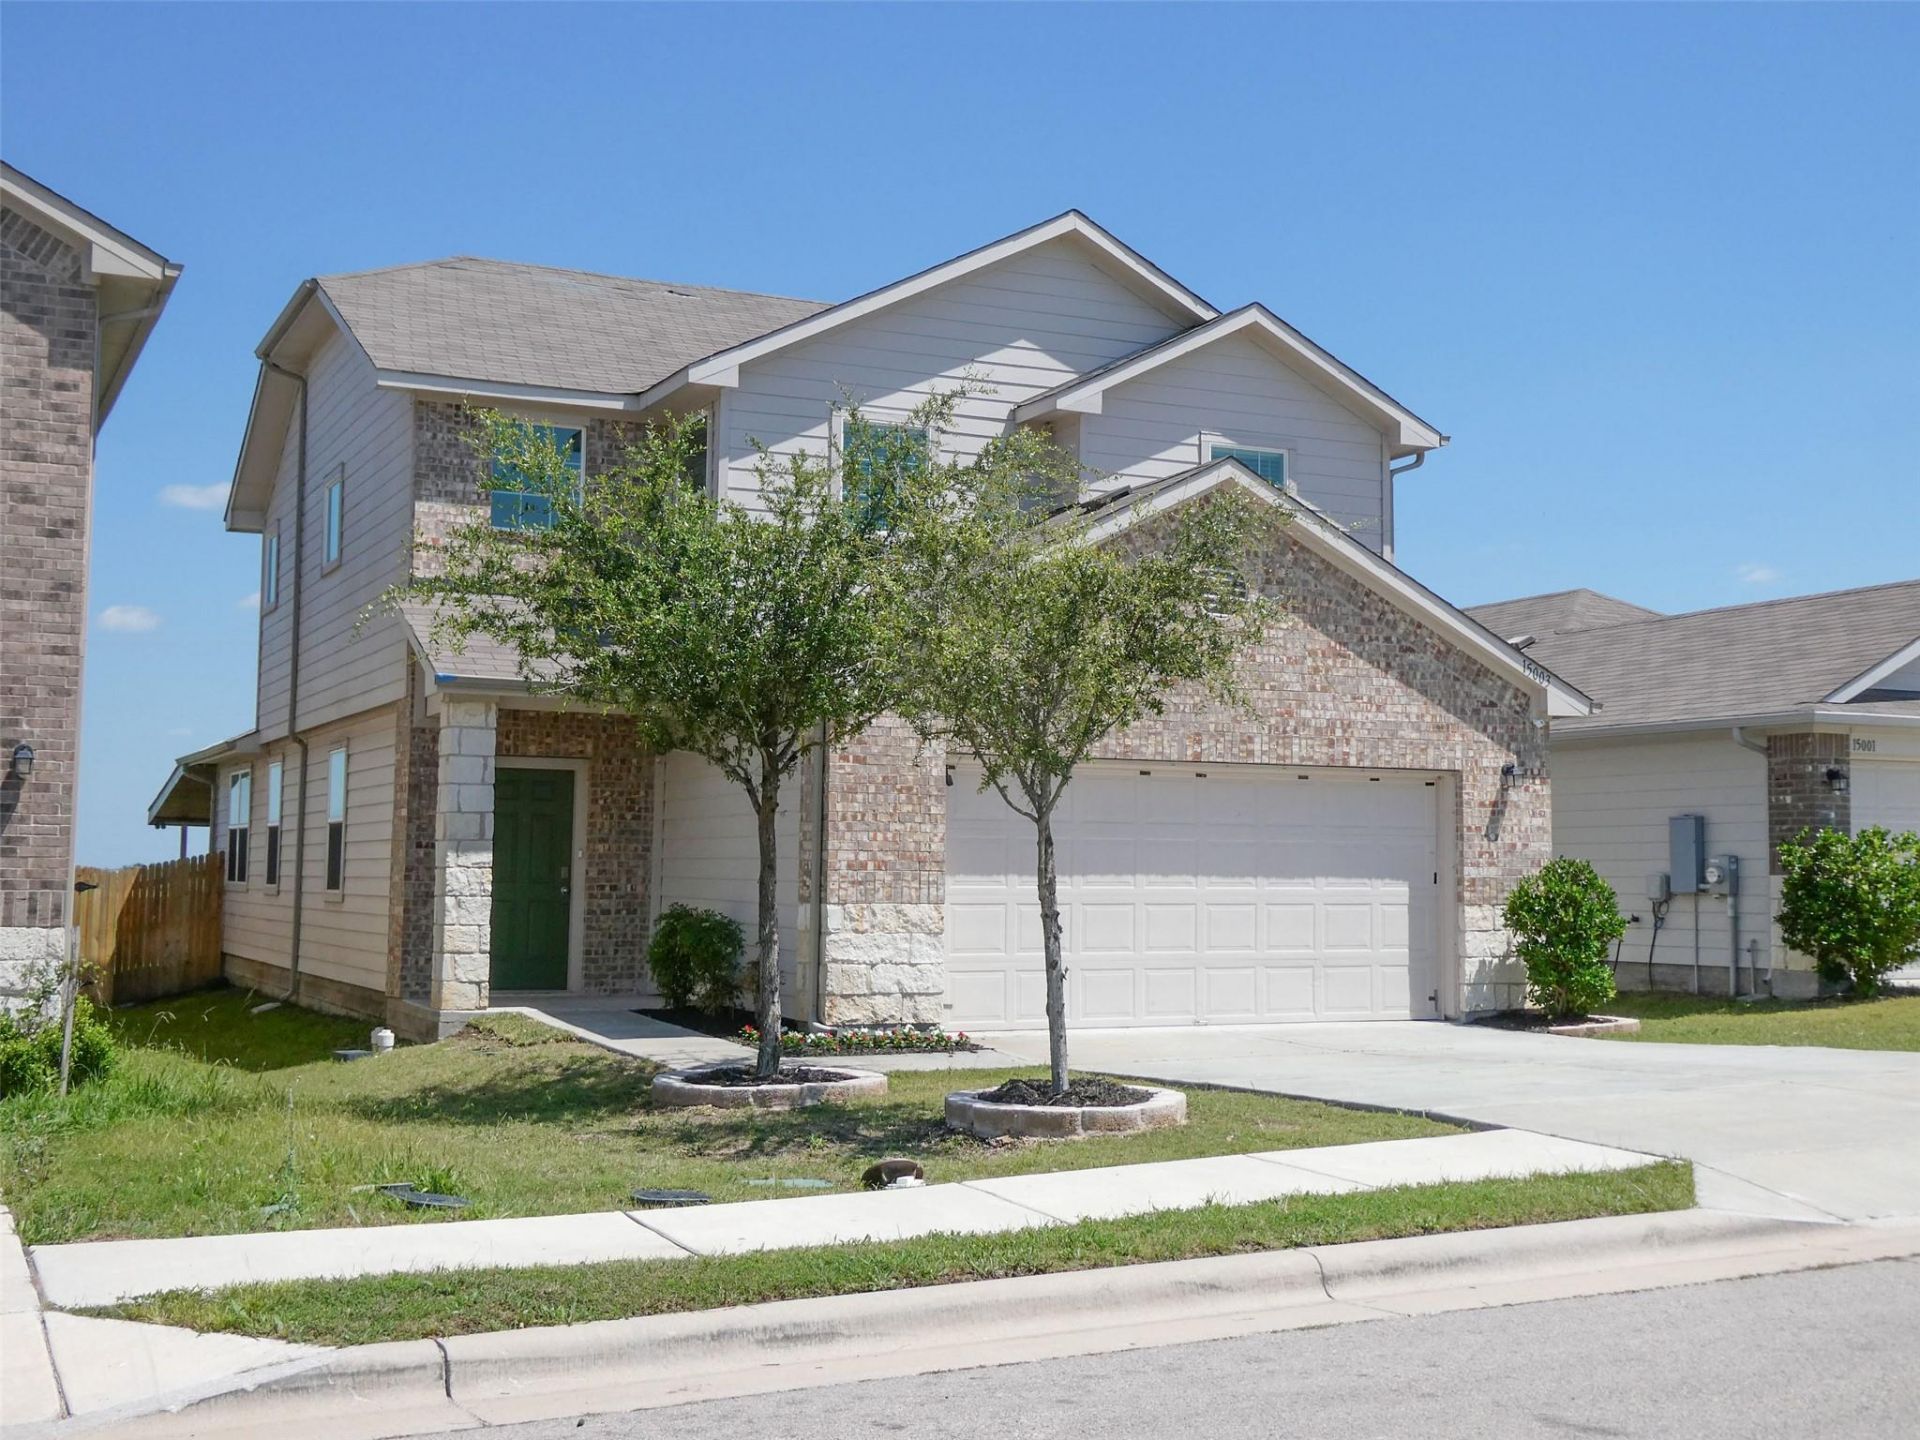
This 3-bedroom, 2.5-bathroom home combines practical layout with solid finishes and convenient access to Shadow Glen Elementary. The property delivers straightforward appeal with thoughtful features throughout. Inside, an open concept living area maximizes usable space and allows flexible arrangement of furnishings and activities. The kitchen features granite kitchen countertops that provide durability and visual appeal. A two-car attached garage offers secure parking and storage. The property also commands an open prairie view, providing visual interest and a sense of openness to the setting. Schedule your showing today to experience this home firsthand. **This is a Fannie Mae HomePath property. Buyers, complete the HomePath Ready Buyer homeownership course on Homepath. Attach certificate to offer up to 3% closing cost assistance. Check HomePath for more details. Restrictions apply.**
Property Features
Property Type: Residential - Single Family
Cooling: Central Air, Electric
Garage: 2 car attached
Heating: Central, Electric
Lot Size: 0.13 Acres
Roof Type: Shingle
Stories: 2.0
Taxes: $7,574
Year Built: 2020
Amenities
Cathedral Ceiling(s)
Granite Counters
Electric Dryer Hookup
Eat-in Kitchen
Interior Steps
Kitchen Island
Multiple Living Areas
Open Floorplan
Pantry
Primary Bedroom on Main
Walk-In Closet(s)
Private Yard
Feature Descriptions
Appliances: Dishwasher, Disposal, Microwave, Washer/Dryer, Electric Water Heater
Area #: MA
Community Features: Playground, Pool
Days on Site: 2
Exterior: Brick, Stone
Fencimg: Privacy, Wood
Flood Plain: No
Flooring: Carpet, Tile, Vinyl
HOA Fee: $122/ Quarterly
Laundry: Electric Dryer Hookup
Lot: Back Yard, Curbs, Front Yard, Interior Lot, Level, Private, Public Maintained Road, Sprinkler - Automatic, Sprinkler - In-ground, Trees-Small (Under 20 Ft)
Parcel#: 02477502020000
Parking: Attached, Driveway, Garage, Garage Faces Front
Parking Notes: Attached, Driveway, Garage, Garage Faces Front
Patio/Porch: Front Porch
Restrictions: Deed Restrictions
Sewer: Municipal Utility District (MUD)
Special View Info: Hill Country, Pasture, Trees/Woods
Utilities: Cable Available, Electricity Connected, Sewer Connected, Water Connected
Water: Municipal Utility District (MUD)
Window: Double Pane Windows
Local Schools
High School: Manor
Middle School: Manor (Manor ISD)
Elementary School: ShadowGlen
School District: Manor ISD
Listed By / Shown By
Listed By
Agency Name: Keller Williams Realty
Agency Contact: (512) 346-3550
Shown By
Agent Name: Bill Morris
Agent Phone: (512) 785-3345
Agency Title: Realty Capital City

Estimate Your Payment
Estimated Payment
$ 1,323.41 per month $612.03 Principal & Interest $631.17 Property Tax $80.21 Homeowner's Insurance
15003 Shalestone Way | MLS# 7086929
This single family home located at 15003 Shalestone Way, Manor, TX 78653 is currently listed for sale with an asking price of $275,000. This property was built in 2020 and has 3 bedrooms and 2 full and 1 partial baths with 1795 sq. ft. Shalestone Way is located in the Stonewater North subdivision within the Manor ISD school district. Search Stonewater North real estate on bmorris.rmcapitalcity.com today.