

BEDS3
BATHS2 full
SQUARE FEET1,879
MLS#9202640
STATUSActive
PROPERTY TYPEResidential - Single Family
SUBDIVISIONScofield
SCHOOLPflugerville ISD
Property Description
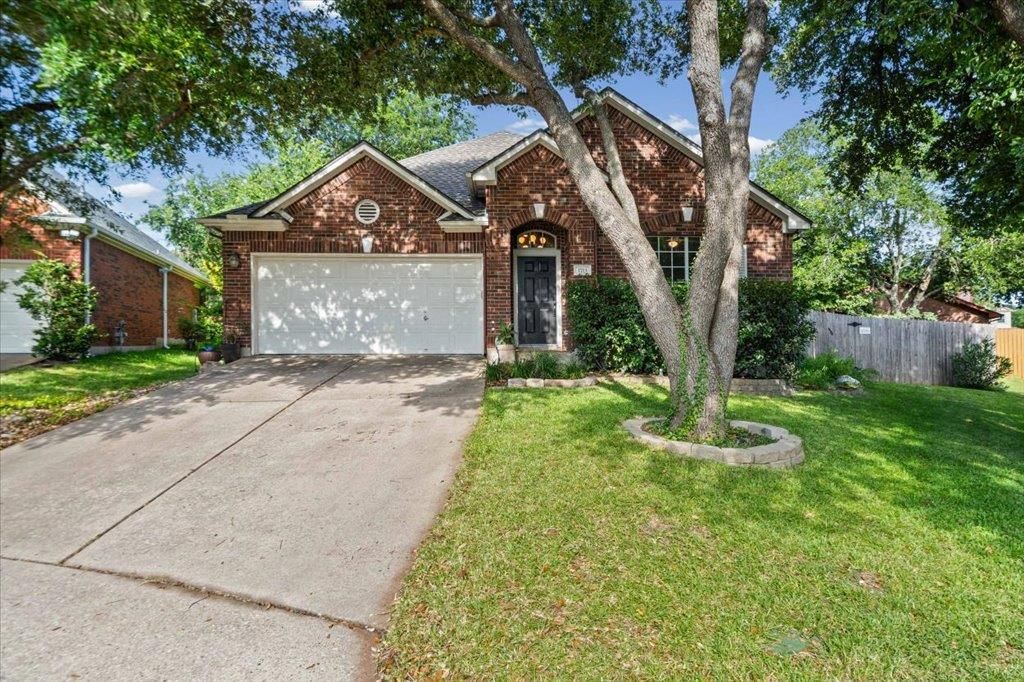
Tucked at the end of a quiet Scofield Farms cul-de-sac, this thoughtfully designed single-story home offers 1,879 sq ft of living space with architectural volume, abundant natural light, and open sightlines that make the interior feel even larger. A dramatic tray ceiling with skylight, tall ceiling lines, rich wood flooring throughout the main living areas, and broad windows create warmth and visual continuity. The kitchen opens naturally to the breakfast area and family room and features contrasting cabinetry, quartz-style counters, glass tile backsplash, stainless appliances, and double ovens. The private primary suite includes vaulted ceilings and an updated bath with dual vanities, soaking tub, glass-enclosed walk-in shower, and walk-in closet. Flexible secondary bedrooms accommodate guests, office, fitness, or creative use. The distinctive lot offers multiple outdoor areas including open lawn, mature trees, patio space, koi pond garden, and additional side yard. Near Scofield Farms Park, Walnut Creek, The Domain, major employers, medical centers, Mopac, I-35, and Parmer.
Upcoming Open Houses
Open House Saturday July 18th, 1:00pm - 3:00pm
Open House Sunday July 19th, 1:00pm - 3:00pm
Property Features
Property Type: Residential - Single Family
Cooling: Central Air
Fenced: Yes
Fireplaces: 1
Garage: 2 car attached
Heating: Central
Lot Size: 0.17 Acres
Roof Type: Composition, Shingle
Stories: 1.0
Taxes: $11,014
Year Built: 1998
Amenities
Breakfast Bar
Built-in Features
Ceiling Fan(s)
Tray Ceiling(s)
Vaulted Ceiling(s)
Double Vanity
In-Law Floorplan
Open Floorplan
Pantry
Primary Bedroom on Main
Recessed Lighting
Walk-In Closet(s)
Private Yard
Feature Descriptions
Appliances: Dishwasher, Disposal, Dryer, Microwave, Free-Standing Gas Range, Refrigerator, Stainless Steel Appliance(s), Washer, Gas Water Heater
Area #: N
Community Features: Park, Pool, Sidewalks, Street Lights, Suburban
Exterior: See Remarks, Brick
Fencimg: Fenced, Wood
Fireplace: Family Room
Flood Plain: No
Flooring: Carpet, Tile, Wood
HOA Fee: $125/ Quarterly
Lot: Cul-De-Sac, Flag Lot, Sprinkler - Automatic, Sprinkler - Back Yard, Sprinklers In Front, Sprinkler - In-ground
Parcel#: 02641823110000
Parking: Attached, Door-Single, Driveway, Garage, Garage Door Opener, Garage Faces Front
Parking Notes: Attached, Door-Single, Driveway, Garage, Garage Door O
Restrictions: City Restrictions, Deed Restrictions
Sewer: Public Sewer
Utilities: Electricity Connected, Natural Gas Connected, Sewer Connected, Water Connected
Water: Public
Window: See Remarks, Bay Window(s), Blinds
Local Schools
High School: John B Connally
Middle School: Westview
Elementary School: Parmer Lane
School District: Pflugerville ISD
Listed By / Shown By
Listed By
Agency Name: Presley Property Group
Agency Phone: (512) 784-5196
Shown By
Agent Name: Bill Morris
Agent Phone: (512) 785-3345
Agency Title: Realty Capital City

Estimate Your Payment
Estimated Payment
$ 2,173.93 per month $1,110.56 Principal & Interest $917.83 Property Tax $145.54 Homeowner's Insurance
1713 Ender Cv | MLS# 9202640
This single family home located at 1713 Ender Cv , Austin, TX 78727 is currently listed for sale with an asking price of $499,000. This property was built in 1998 and has 3 bedrooms and 2 full baths with 1879 sq. ft. Ender Cv is located in the Scofield subdivision within the Pflugerville ISD school district. Search Scofield real estate on bmorris.rmcapitalcity.com today.