

BEDS4
BATHS2 full 1 partial
SQUARE FEET2,561
MLS#9709653
STATUSActive
PROPERTY TYPEResidential - Single Family
SUBDIVISIONCARILLON
SCHOOLElgin ISD
Property Description
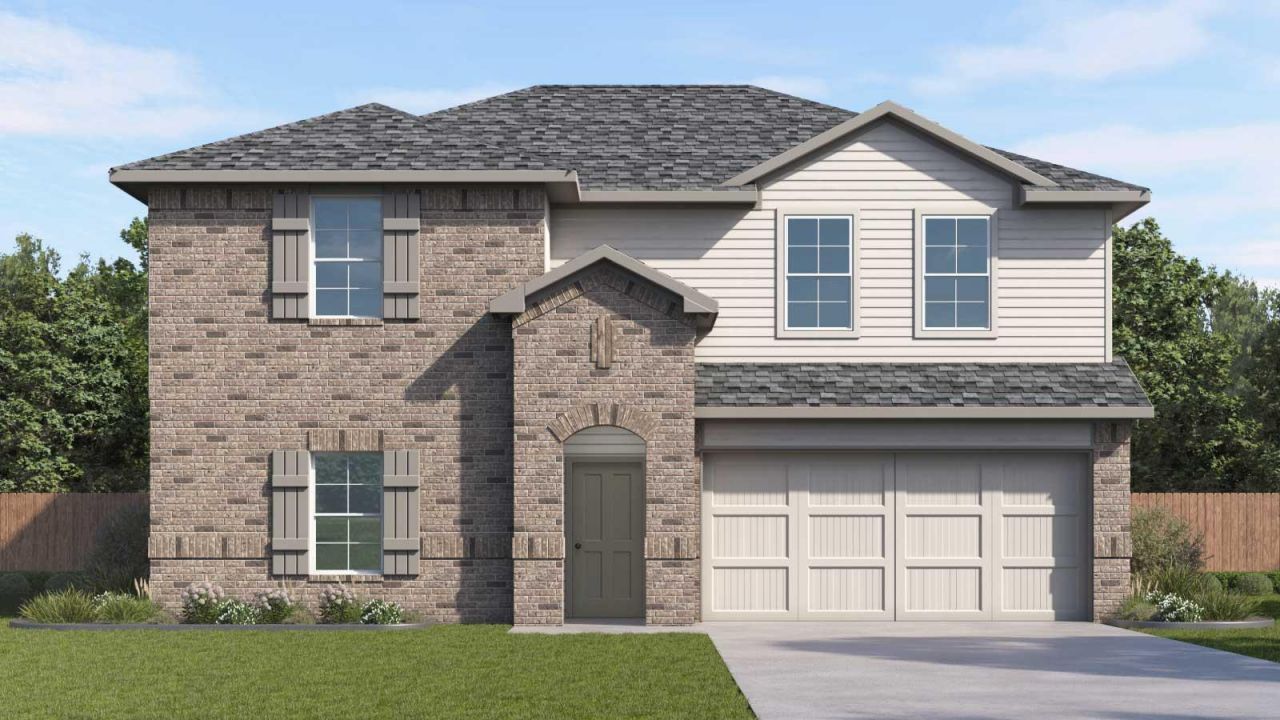
20401 Tuberville Ln is a spacious two-story home in the Carillon community in Manor, Texas. Featuring 2,546 sq. ft., 4 bedrooms, 2.5 bathrooms, a study, and a 2-car garage, this home offers the perfect combination of comfort, flexibility, and functionality.Enter through the welcoming front porch into a central foyer. Just off the entry, a dedicated study provides the ideal space for a home office, reading room, or flex space. A nearby powder room adds convenience for guests. The heart of the home features an open-concept layout where the kitchen, dining area, and family room flow seamlessly together, making everyday living and entertaining easy. The kitchen includes a pantry and convenient access to the dining area, while the family room opens directly to a covered patio for outdoor enjoyment. The private primary suite is located on the first floor and includes an en-suite bathroom and walk-in closet. A conveniently located utility room near the garage helps simplify daily routines. Upstairs, a spacious game room provides additional living and entertainment space. Three secondary bedrooms and a full bathroom offer plenty of room for family members or guests. Homes include America's Smart Home technology, featuring a Qolsys IQ Panel, video doorbell, Alarm.com app, Honeywell thermostat, smart light switch, and Kwikset smart lock, all managed from your smartphone. Contact us today to learn more about Carillon.
Property Features
Property Type: Residential - Single Family
Cooling: Central Air
Garage: 2 car attached
Heating: Central
Lot Size: 0.14 Acres
Roof Type: Composition, Shingle
Stories: 2.0
Taxes: $10,275
Year Built: 2026
Amenities
Quartz Counters
Double Vanity
Gas Dryer Hookup
Eat-in Kitchen
Kitchen Island
Open Floorplan
Pantry
Primary Bedroom on Main
Recessed Lighting
Smart Home
Smart Thermostat
Walk-In Closet(s)
Private Yard
Feature Descriptions
Appliances: Dishwasher, Disposal, Gas Range, Microwave
Area #: MA
Community Features: Clubhouse, Cluster Mailbox, Common Grounds, Curbs, Park, Picnic Area, Playground, Pool, Sidewalks, Street Lights
Days on Site: 46
Exterior: Brick, HardiPlank Type
Fencimg: Back Yard
Flood Plain: No
Flooring: Carpet, Vinyl
HOA Fee: $50/ Monthly
Laundry: Gas Dryer Hookup
Lot: Back Yard, Front Yard, Interior Lot, Landscaped, Sprinkler - Automatic, Sprinkler - Back Yard, Sprinklers In Front, Sprinkler - In-ground, Sprinkler - Rain Sensor, Sprinkler - Side Yard, Trees-Small (Under 20 Ft)
Parcel#: 20401 Tuberville Lane
Parking: Attached
Parking Notes: Attached
Patio/Porch: Covered, Patio
Restrictions: Deed Restrictions
Security: Smoke Detector(s)
Sewer: Public Sewer
Special View Info: Neighborhood
Utilities: Electricity Available, Sewer Available, Underground Utilities, Water Available
Water: Public
Window: Double Pane Windows
Local Schools
High School: Elgin
Middle School: Elgin
Elementary School: Neidig
School District: Elgin ISD
Listed By / Shown By
Listed By
Agency Name: D.R. Horton, AMERICA'S Builder
Agency Phone: (512) 345-4663
Shown By
Agent Name: Bill Morris
Agent Phone: (512) 785-3345
Agency Title: Realty Capital City

Estimate Your Payment
Estimated Payment
$ 1,811.50 per month $844.57 Principal & Interest $856.25 Property Tax $110.68 Homeowner's Insurance
20401 Tuberville Ln | MLS# 9709653
This single family home located at 20401 Tuberville Ln, Manor, TX 78653 is currently listed for sale with an asking price of $379,485. This property was built in 2026 and has 4 bedrooms and 2 full and 1 partial baths with 2561 sq. ft. Tuberville Ln is located in the CARILLON subdivision within the Elgin ISD school district. Search CARILLON real estate on bmorris.rmcapitalcity.com today.