

BEDS4
BATHS4 full 1 partial
SQUARE FEET3,667
MLS#4236948
STATUSActive
PROPERTY TYPEResidential - Single Family
SUBDIVISIONBee Creek Ranchettes
SCHOOLLake Travis ISD
Property Description
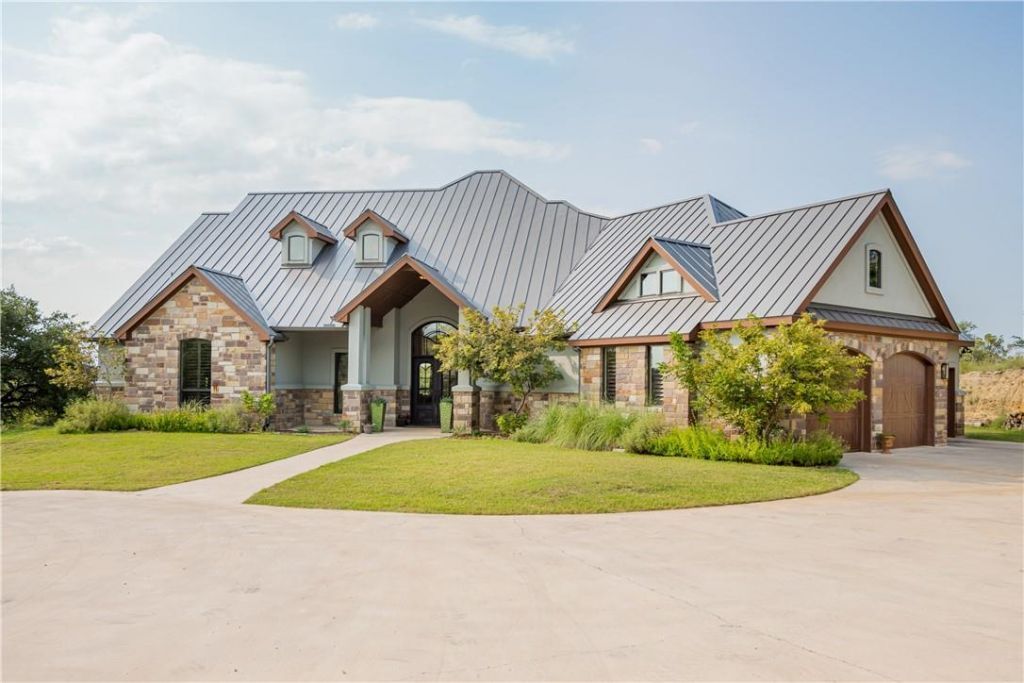
Private Hill Country paradise awaits! Discover the ultimate blend of freedom and luxury on this stunning 5-acre estate in the heart of Lake Travis ISD. With no HOA, this rare, minimally restricted property offers the perfect canvas for your lifestyle, whether you envision a resort-style pool, a sports court, or a future guest home.The main residence features an expansive, light-filled layout with 4 bedrooms and 4.5 baths, offering breathtaking, panoramic Hill Country views. A major highlight is the dedicated barn for boat and RV storage, fully equipped with electrical hookups?providing professional-grade space for your recreational vehicles and projects.Conveniently located near El Gaucho Winery, with easy lake access via Siesta Shores or Briarcliff Marinas, and just a short drive to the shopping and dining of Hill Country Galleria. Experience the tranquility of rural living with all the modern conveniences of Bee Cave nearby. Furniture, decor, and appliances are negotiable. Schedule your private tour today!
Property Features
Property Type: Residential - Single Family
Cooling: Central Air
Fireplaces: 2
Garage: 3
Heating: Fireplace(s), Heat Pump
Lot Size: 5.00 Acres
Roof Type: Metal
Stories: 2.0
Taxes: $9,880
Year Built: 2014
Amenities
Bar
Ceiling Fan(s)
Coffered Ceiling(s)
High Ceilings
Vaulted Ceiling(s)
Granite Counters
Crown Molding
Double Vanity
Electric Dryer Hookup
Entrance Foyer
French Doors
Interior Steps
Kitchen Island
Multiple Living Areas
Open Floorplan
Pantry
Primary Bedroom on Main
Recessed Lighting
Soaking Tub
Storage
Walk-In Closet(s)
Washer Hookup
Wet Bar
Balcony
Gas Grill
Gutters Partial
Lighting
No Exterior Steps
Outdoor Grill
Private Yard
RV Hookup
Feature Descriptions
Appliances: Bar Fridge, Dishwasher, Gas Range, Microwave, Oven, RNGHD, Stainless Steel Appliance(s), Electric Water Heater, Water Softener Owned
Area #: LS
Days on Site: 480
Door Features: French Doors
Exterior: Masonry ??? All Sides, Stucco
Fireplace: Living Room, Masonry, Outside, Propane, Raised Hearth, Stone, Wood Burning
Flood Plain: No
Flooring: Carpet, Stone, Tile
Laundry: Electric Dryer Hookup, Washer Hookup
Lot: Back Yard, Bluff, Front Yard, Native Plants, Private, Rock Outcropping, Rolling Slope, Sloped Down, Sloped Up, Steep Slope, Many Trees, Views
Parcel#: 01429601210000
Parking: Additional Parking, Circular Driveway, Concrete, Door-Multi, Driveway, Garage, Garage Door Opener, RV Access/Parking, RV Carport, RV Garage
Parking Notes: Additional Parking, Circular Driveway, Concrete, Door
Patio/Porch: Covered, Front Porch, Rear Porch
Security: Smoke Detector(s)
Sewer: Septic Tank
Special View Info: Hill Country, Panoramic, Rural, Trees/Woods
Utilities: Cable Available, Electricity Connected, Other, Phone Available, Propane, Sewer Connected, Water Connected
Water: Private, Well
Water Features: Dry/Seasonal
Window: Low Emissivity Windows, Plantation Shutters, Screens
Local Schools
High School: Lake Travis
Middle School: Lake Travis
Elementary School: West Cypress Hills
School District: Lake Travis ISD
Listed By / Shown By
Listed By
Agency Name: Leslie Ragland
Agency Contact: (512) 663-8859
Shown By
Agent Name: Bill Morris
Agent Phone: (512) 785-3345
Agency Title: Realty Capital City

Estimate Your Payment
Estimated Payment
$ 5,069.45 per month $3,754.13 Principal & Interest $823.33 Property Tax $491.99 Homeowner's Insurance
21301 Dill Cir | MLS# 4236948
This single family home located at 21301 Dill Cir, Spicewood, TX 78669 is currently listed for sale with an asking price of $1,686,820. This property was built in 2014 and has 4 bedrooms and 4 full and 1 partial baths with 3667 sq. ft. Dill Cir is located in the Bee Creek Ranchettes subdivision within the Lake Travis ISD school district. Search Bee Creek Ranchettes real estate on bmorris.rmcapitalcity.com today.