

BEDS5
BATHS6 full
SQUARE FEET5,820
MLS#8925817
STATUSActive
PROPERTY TYPEResidential - Single Family
SUBDIVISIONDavenport Ranch
SCHOOLEanes ISD
Property Description
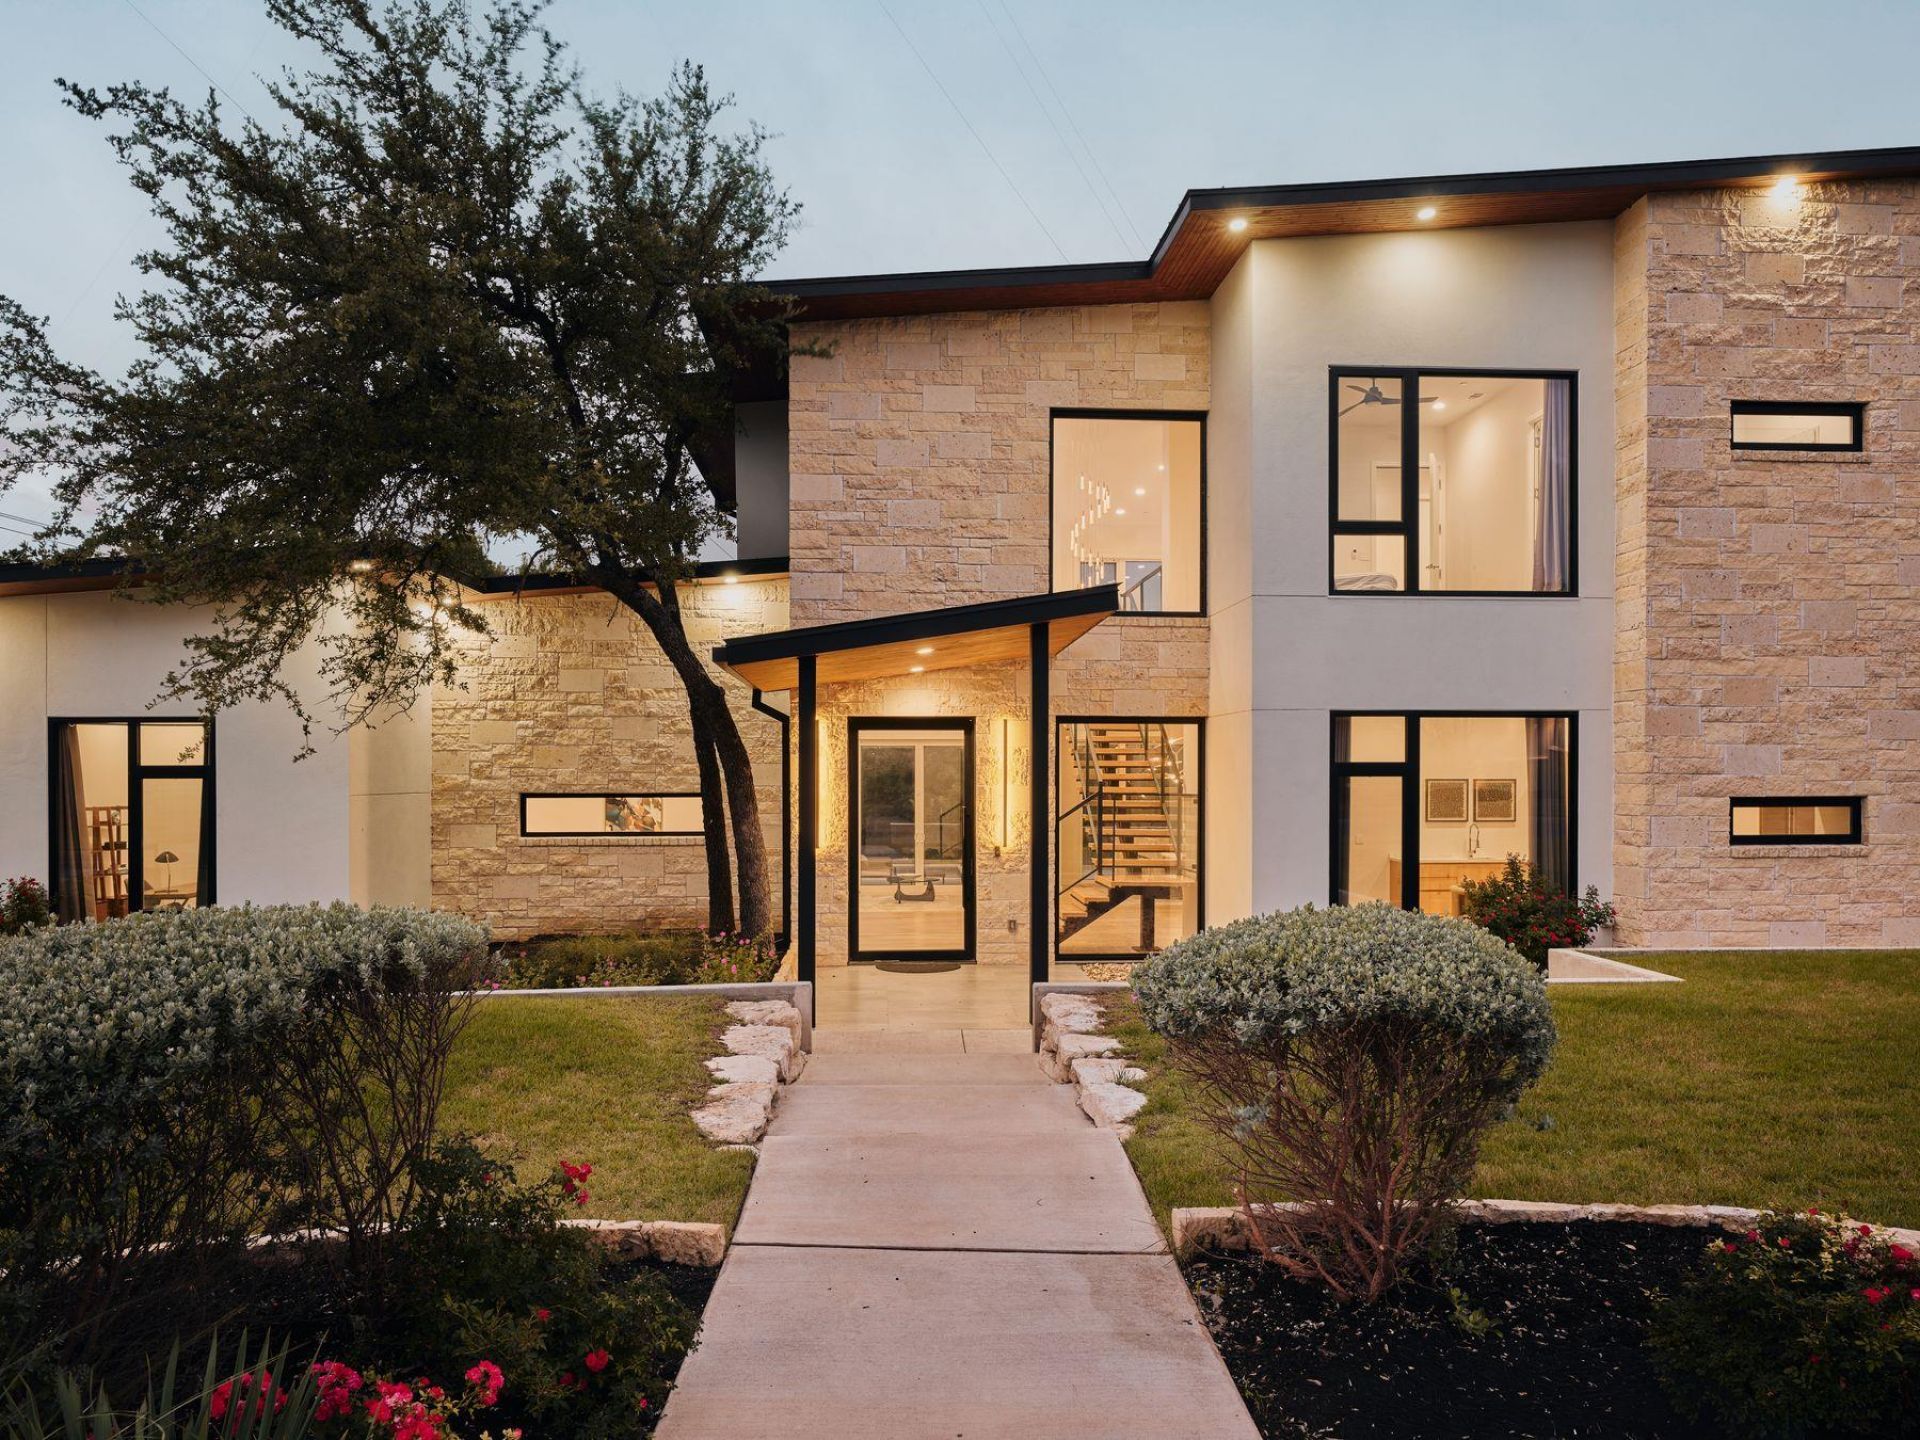
Nestled in the prestigious enclave of Davenport Ranch and zoned to the highly regarded Eanes Independent School District, this stunning 5,820-square-foot residence sets a new standard for luxury living in Austin ? meticulously crafted on just under an acre with an uncompromising attention to design, materials, and livability at every turn. A massive glass entry door opens to soaring 24-foot ceilings that set the tone for everything that follows, where natural light pours through commercial-grade doors and windows, animating the finest imported materials and bespoke finishes throughout. The floor plan is both generous and purposeful, offering five bedrooms, six full baths, a handsome private study, a dedicated media room, and three distinct living spaces that give the home a rare versatility ? intimate enough for quiet evenings, expansive enough to entertain without effort. The main level is anchored by a sumptuous primary suite alongside a second bedroom, keeping convenience and luxury in equal measure. At the heart of the home, the kitchen is a genuine showpiece: custom imported hardwood cabinetry frames a full suite of Sub-Zero and Wolf appliances, creating a space that is as visually striking as it is functionally exceptional, flowing naturally into the surrounding living areas in the way only a truly well-conceived open plan can. Step outside and the experience continues ? a resort-caliber negative-edge pool takes center stage, flanked by a fully equipped outdoor kitchen and anchored within a beautifully enclosed stucco-walled backyard that delivers complete privacy. The architectural statement extends to the oversized three-car garage, where full 10-foot black glass doors make an unmistakable impression ? a bold, design-forward detail that signals the level of intention carried throughout the home. Designed by New York-based architect Zahid Ajam of Ajam & Associates, this is a rare opportunity to experience Austin luxury living at its absolute finest.
Property Features
Property Type: Residential - Single Family
Cooling: Ceiling Fan(s), Central Air
Fenced: Yes
Fireplaces: 1
Garage: 3 car attached
Heating: Central, Fireplace(s)
Lot Size: 0.94 Acres
Roof Type: Metal
Stories: 2.0
Taxes: $69,156
Year Built: 2024
Amenities
Breakfast Bar
Built-in Features
Ceiling Fan(s)
High Ceilings
Chandelier
Quartz Counters
Double Vanity
Electric Dryer Hookup
Gas Dryer Hookup
Eat-in Kitchen
Interior Steps
Kitchen Island
Multiple Dining Areas
Multiple Living Areas
Open Floorplan
Pantry
Primary Bedroom on Main
Recessed Lighting
Study/Home Office
Walk-In Closet(s)
Washer Hookup
Wet Bar
Balcony
Barbecue
Gas Grill
Gutters Full
Outdoor Grill
Private Entrance
Private Yard
Feature Descriptions
Appliances: Built-In Gas Oven, Built-In Refrigerator, Cooktop, Dishwasher, Disposal, Exhaust Fan, Gas Cooktop, Microwave, Refrigerator, Tankless Water Heater, Wine Refrigerator
Area #: 8E
Community Features: Common Grounds
Days on Site: 23
Exterior: Masonry ??? All Sides, Stone, Stucco
Fencimg: Back Yard, Fenced, Stone, Wrought Iron
Fireplace: Family Room
Flood Plain: No
Flooring: Wood
HOA Fee: $664/ Annually
Laundry: Electric Dryer Hookup, Gas Dryer Hookup, Washer Hookup
Lot: Back Yard, Front Yard, Pie Shaped Lot, Private, Sprinkler - Automatic, Sprinkler - In-ground, Trees-Heavy, Trees-Large (Over 40 Ft), Trees-Medium (20 Ft - 40 Ft), Views
Parcel#: 01271504020000
Parking: Attached, Door-Multi, Driveway, Electric Vehicle Charging Station(s), Garage Door Opener, Side By Side
Parking Notes: Attached, Door-Multi, Driveway, Electric Vehicle Char
Patio/Porch: Covered, Deck, Patio
Pool: In Ground, Infinity, Waterfall
Security: Security System, Smoke Detector(s)
Security: yes
Sewer: Public Sewer
Special View Info: City, Downtown, Neighborhood, Panoramic
Swimming Pool: Yes
Utilities: Electricity Connected, Natural Gas Connected, Sewer Connected, Water Connected
Water: Public
Window: Double Pane Windows
Local Schools
High School: Westlake
Middle School: Hill Country
Elementary School: Bridge Point
School District: Eanes ISD
Listed By / Shown By
Listed By
Agency Name: Kuper Sotheby's Int'l Realty
Agency Contact: (512) 423-5035
Shown By
Agent Name: Bill Morris
Agent Phone: (512) 785-3345
Agency Title: Realty Capital City

Estimate Your Payment
Estimated Payment
$ 16,310.21 per month $9,325.12 Principal & Interest $5,763.00 Property Tax $1,222.08 Homeowner's Insurance
2476 Waymaker Way | MLS# 8925817
This single family home located at 2476 Waymaker Way, Austin, TX 78746 is currently listed for sale with an asking price of $4,190,000. This property was built in 2024 and has 5 bedrooms and 6 full baths with 5820 sq. ft. Waymaker Way is located in the Davenport Ranch subdivision within the Eanes ISD school district. Search Davenport Ranch real estate on bmorris.rmcapitalcity.com today.