

BEDS3
BATHS2 full 1 partial
SQUARE FEET1,975
MLS#4117186
STATUSActive
PROPERTY TYPERental - Single Family
SUBDIVISIONTanglewood Forest
SCHOOLAustin ISD
Property Description
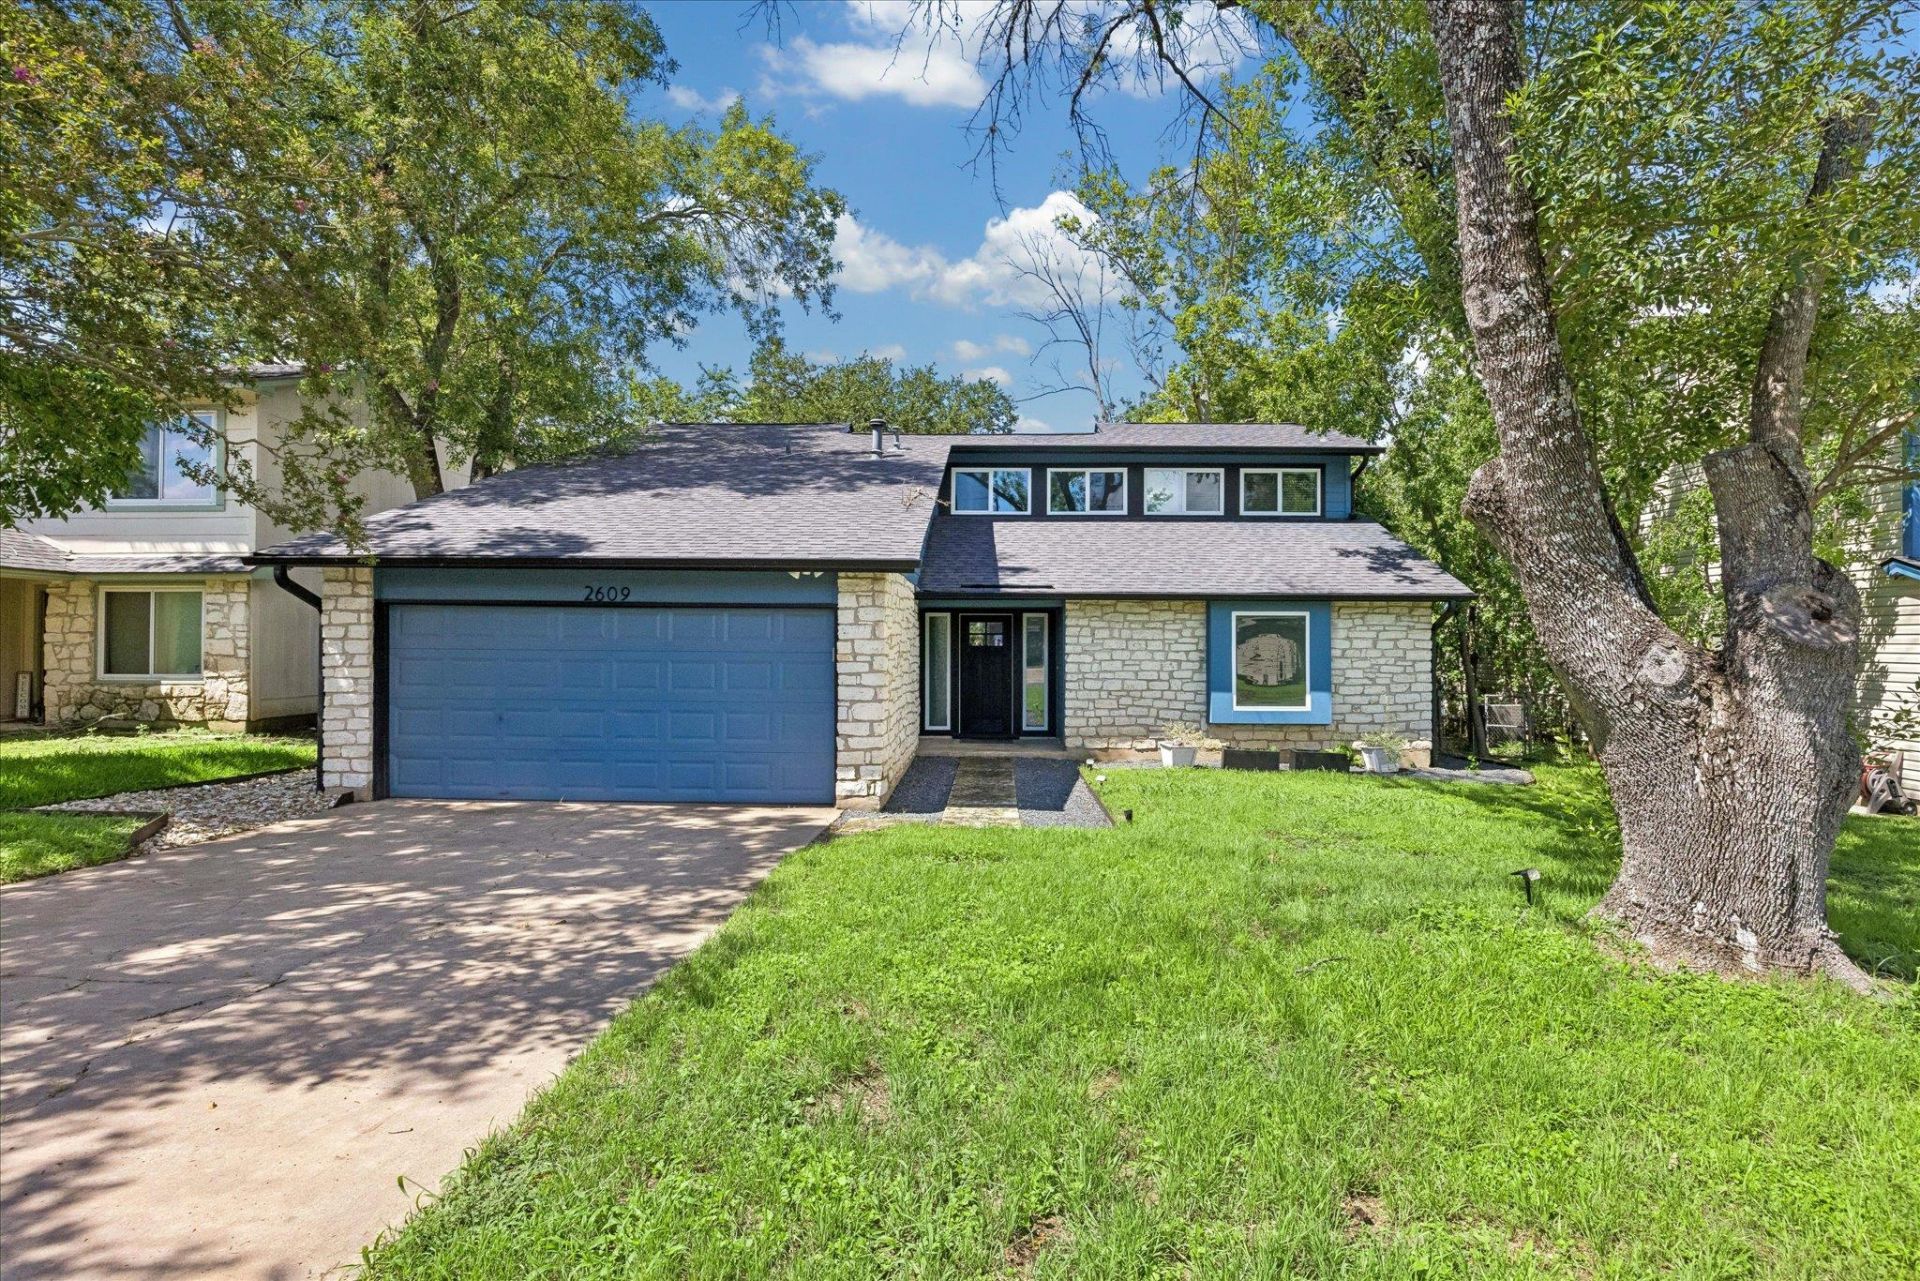
Now available for lease in South Austin's Tanglewood Forest, this 3-bedroom, 2.5-bathroom home offers 1,975 sq ft of recently updated living. Built in 1983 and thoughtfully refreshed, this Austin rental features a desirable two-story floorplan with the primary suite on the main level. The two-story great room anchors the home with vaulted beamed ceilings, clerestory windows, and a painted limestone fireplace. The kitchen includes sage green cabinets, quartz countertops, a marble backsplash, open shelving, and a gas range. The primary suite features two walk-in closets, a double vanity, a soaking tub, and a tiled shower with a privacy window. Upstairs offers two additional bedrooms and a shared full bath. Out back, a long wooden deck overlooks the fenced yard, shaded by mature pecan and oak. All appliances stay. Two-car attached garage. Schools: Kocurek/Bailey/Akins (AISD).
Property Features
Property Type: Rental - Single Family
Cooling: Central Air
Fireplaces: 1
Garage: 2 car attached
Heating: Central, Electric
Lot Size: 0.14 Acres
Roof Type: Composition
Stories: 2.0
Year Built: 1983
Amenities
Ceiling Fan(s)
Beamed Ceilings
High Ceilings
Vaulted Ceiling(s)
Quartz Counters
Stone Counters
Interior Steps
Multiple Dining Areas
Open Floorplan
Primary Bedroom on Main
Gutters Partial
Feature Descriptions
Appliances: Dishwasher, Dryer, Gas Range, Range, Free-Standing Gas Range, RNGHD, Refrigerator, Stainless Steel Appliance(s), Washer, Washer/Dryer, Gas Water Heater
Area #: 10S
Community Features: Cluster Mailbox, Curbs, Sidewalks
Days on Site: 26
Exterior: Masonry ??? Partial
Fencimg: Back Yard, Wood
Fireplace: Family Room, Glass Doors, Living Room, Masonry, Raised Hearth, Stone
Flood Plain: No
Flooring: Carpet, Tile, Vinyl
Lot: Back Yard, Curbs, Front Yard, Trees-Medium (20 Ft - 40 Ft)
Parcel#: 04282309020000
Parking: Attached, Concrete, Door-Single, Garage, Garage Faces Front
Parking Notes: Attached, Concrete, Door-Single, Garage, Garage Faces
Patio/Porch: Deck
Pets Allowed: Call
Security: Smoke Detector(s)
Sewer: Public Sewer
Utilities: Cable Connected, Electricity Connected, Natural Gas Connected, Sewer Connected, Water Connected
Water: Public
Window: Blinds
Local Schools
High School: Akins
Middle School: Bailey
Elementary School: Kocurek
School District: Austin ISD
Listed By / Shown By
Listed By
Agency Name: Dagwood Management, LLC
Agency Contact: (737) 510-7222
Shown By
Agent Name: Bill Morris
Agent Phone: (512) 785-3345
Agency Title: Realty Capital City

2609 Monarch Dr | MLS# 4117186
This property located at 2609 Monarch Dr, Austin, TX 78748 is currently listed for rent with an asking price of $2,800 / Monthly. Monarch Dr is located within the Austin ISD school district. Search Austin real estate on bmorris.rmcapitalcity.com today.