

BEDS4
BATHS4 full
SQUARE FEET4,604
MLS#9634951
STATUSActive
PROPERTY TYPEResidential - Single Family
SUBDIVISIONRanch
SCHOOLMarble Falls ISD
Property Description
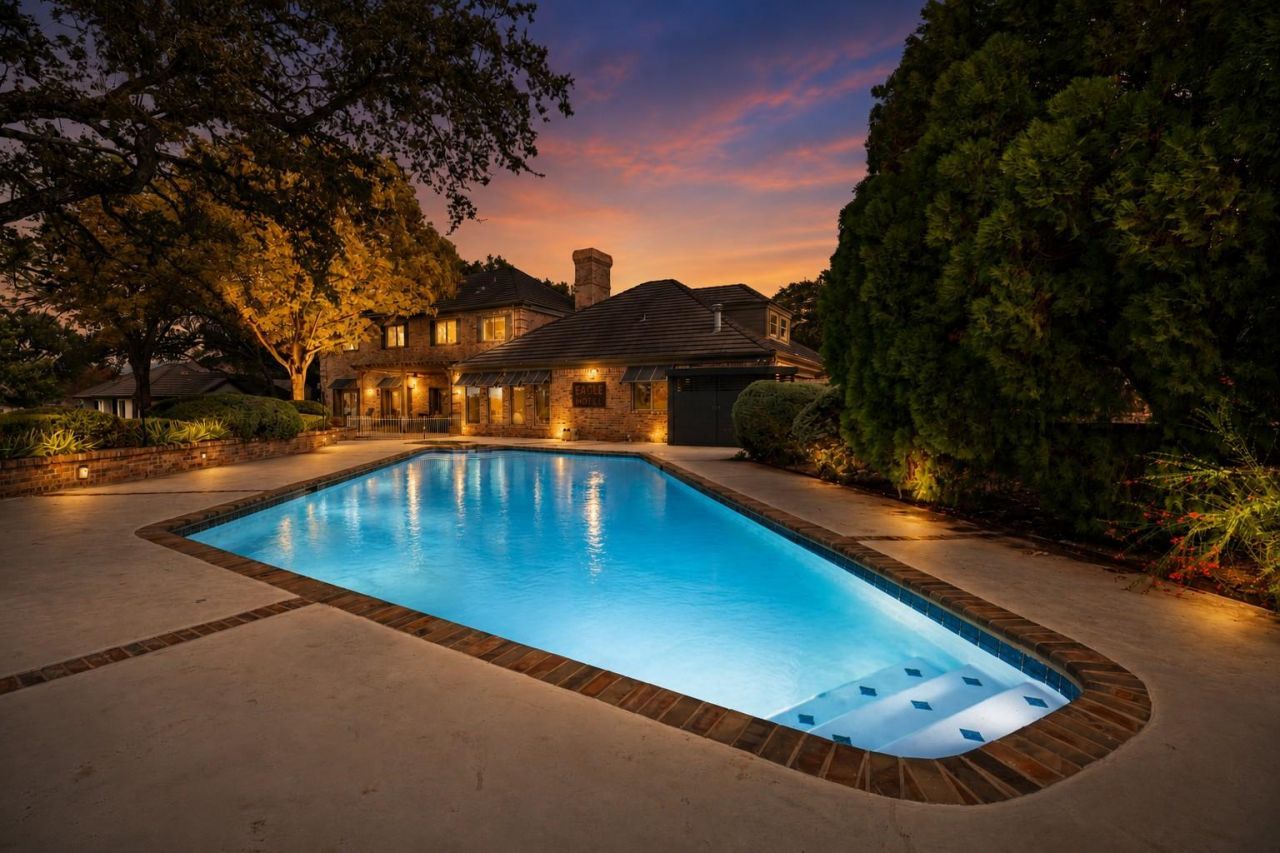
Priced to sell ? this is a phenomenal investment opportunity in one of Austin's most desirable golf communities. Set on a premium half-acre lot with an incredible location directly backing the 12th fairway of the Arnold Palmer?designed championship course, this Georgian estate combines a rare value with an unbeatable setting.Added value: a low 1.5% tax rate, turnkey fully furnished option and optional membership to the Barton Creek Lakeside Country Club for those who want full access to the golf course, clubhouse, and amenities.Outdoor living takes center stage ? relax on the spacious back terrace, dine alfresco, and unwind poolside, all overlooking the pristine fairway. Rarely offered in the area, this home includes a climate-controlled walkout basement, elevator-ready alcoves for future flexibility, and an oversized three-car garage with a climate-controlled bay and a bonus room above with bath potential.Barton Creek Lakeside is a guard-gated community above Lake Travis, with an Arnold Palmer golf course, renovated clubhouse, resort pool, tennis, pickleball, fitness center, dining, and a marina with lake access. Stone House Vineyard, Krause Springs, Muleshoe Bend, and Spicewood Airport are all minutes away.
Property Features
Property Type: Residential - Single Family
Cooling: Central Air, Electric
Fireplaces: 2
Garage: 3
Heating: Central, Electric, Floor Furnace, Propane
Lot Size: 0.65 Acres
Roof Type: See Remarks, Concrete, Slate
Stories: 3.0
Taxes: $21,465
Year Built: 1988
Amenities
Breakfast Bar
Ceiling Fan(s)
High Ceilings
Vaulted Ceiling(s)
Granite Counters
Crown Molding
Double Vanity
Electric Dryer Hookup
Entrance Foyer
In-Law Floorplan
Interior Steps
Multiple Dining Areas
Multiple Living Areas
Open Floorplan
Pantry
Recessed Lighting
Smart Thermostat
Soaking Tub
Walk-In Closet(s)
Washer Hookup
Gutters Full
Feature Descriptions
Appliances: Built-In Electric Oven, Dishwasher, Disposal, Dryer, Electric Cooktop, Microwave, Double Oven, RNGHD, Refrigerator, Stainless Steel Appliance(s), Washer, Electric Water Heater
Area #: LW
Body of Water: Lake Travis
Community Features: See Remarks, Clubhouse, Cluster Mailbox, Fitness Center, Gated, Golf, Lake, Nest Thermostat, Park, Picnic Area, Planned Social Activities, Pool, Spa/Hot Tub, Tennis Court(s)
Days on Site: 24
Exterior: Brick, Masonry ??? All Sides
Fencimg: Wrought Iron
Fireplace: Family Room, Recreation Room, Wood Burning
Flood Plain: No
Flooring: Carpet, Tile, Wood
HOA Fee: $1833/ Annually
Hot Tub: Yes
Laundry: Electric Dryer Hookup, Washer Hookup
Lot: Close to Clubhouse, Backs To Golf Course, Sprinkler - Automatic, Trees-Large (Over 40 Ft), Views
Parcel#: 05761501100000
Parking: Circular Driveway, Electric Gate, Garage Faces Side, Heated Garage, Oversized, Workshop in Garage
Parking Notes: Circular Driveway, Electric Gate, Garage Faces Side,
Patio/Porch: See Remarks, Arbor, Awning(s), Covered, Front Porch, Patio
Pool: In Ground, Pool Sweep, Pool/Spa Combo, Sport
Restrictions: Covenant, Deed Restrictions
Security: Carbon Monoxide Detector(s), Gated with Guard, Smoke Detector(s)
Sewer: Septic Tank
Special View Info: Golf Course, Panoramic, Pond
Swimming Pool: Yes
Utilities: Cable Available, Electricity Connected, Internet-Fiber, Phone Available, Propane, Water Connected
Water: Private
Water Features: Lake Privileges
Window: Double Pane Windows, Screens, Window Treatments
Local Schools
High School: Marble Falls
Middle School: Marble Falls
Elementary School: Spicewood (Marble Falls ISD)
School District: Marble Falls ISD
Listed By / Shown By
Listed By
Agency Name: AustinRealEstate.com
Agency Phone: (512) 344-6000
Shown By
Agent Name: Bill Morris
Agent Phone: (512) 785-3345
Agency Title: Realty Capital City

Estimate Your Payment
Estimated Payment
$ 5,260.01 per month $3,069.06 Principal & Interest $1,788.75 Property Tax $402.21 Homeowner's Insurance
27030 Masters Pkwy | MLS# 9634951
This single family home located at 27030 Masters Pkwy, Spicewood, TX 78669 is currently listed for sale with an asking price of $1,379,000. This property was built in 1988 and has 4 bedrooms and 4 full baths with 4604 sq. ft. Masters Pkwy is located in the Ranch subdivision within the Marble Falls ISD school district. Search Ranch real estate on bmorris.rmcapitalcity.com today.