

BEDS3
BATHS2 full 1 partial
SQUARE FEET2,269
MLS#9076219
STATUSActive
PROPERTY TYPEResidential - Single Family
SUBDIVISIONShady Hollow
SCHOOLAustin ISD
Property Description
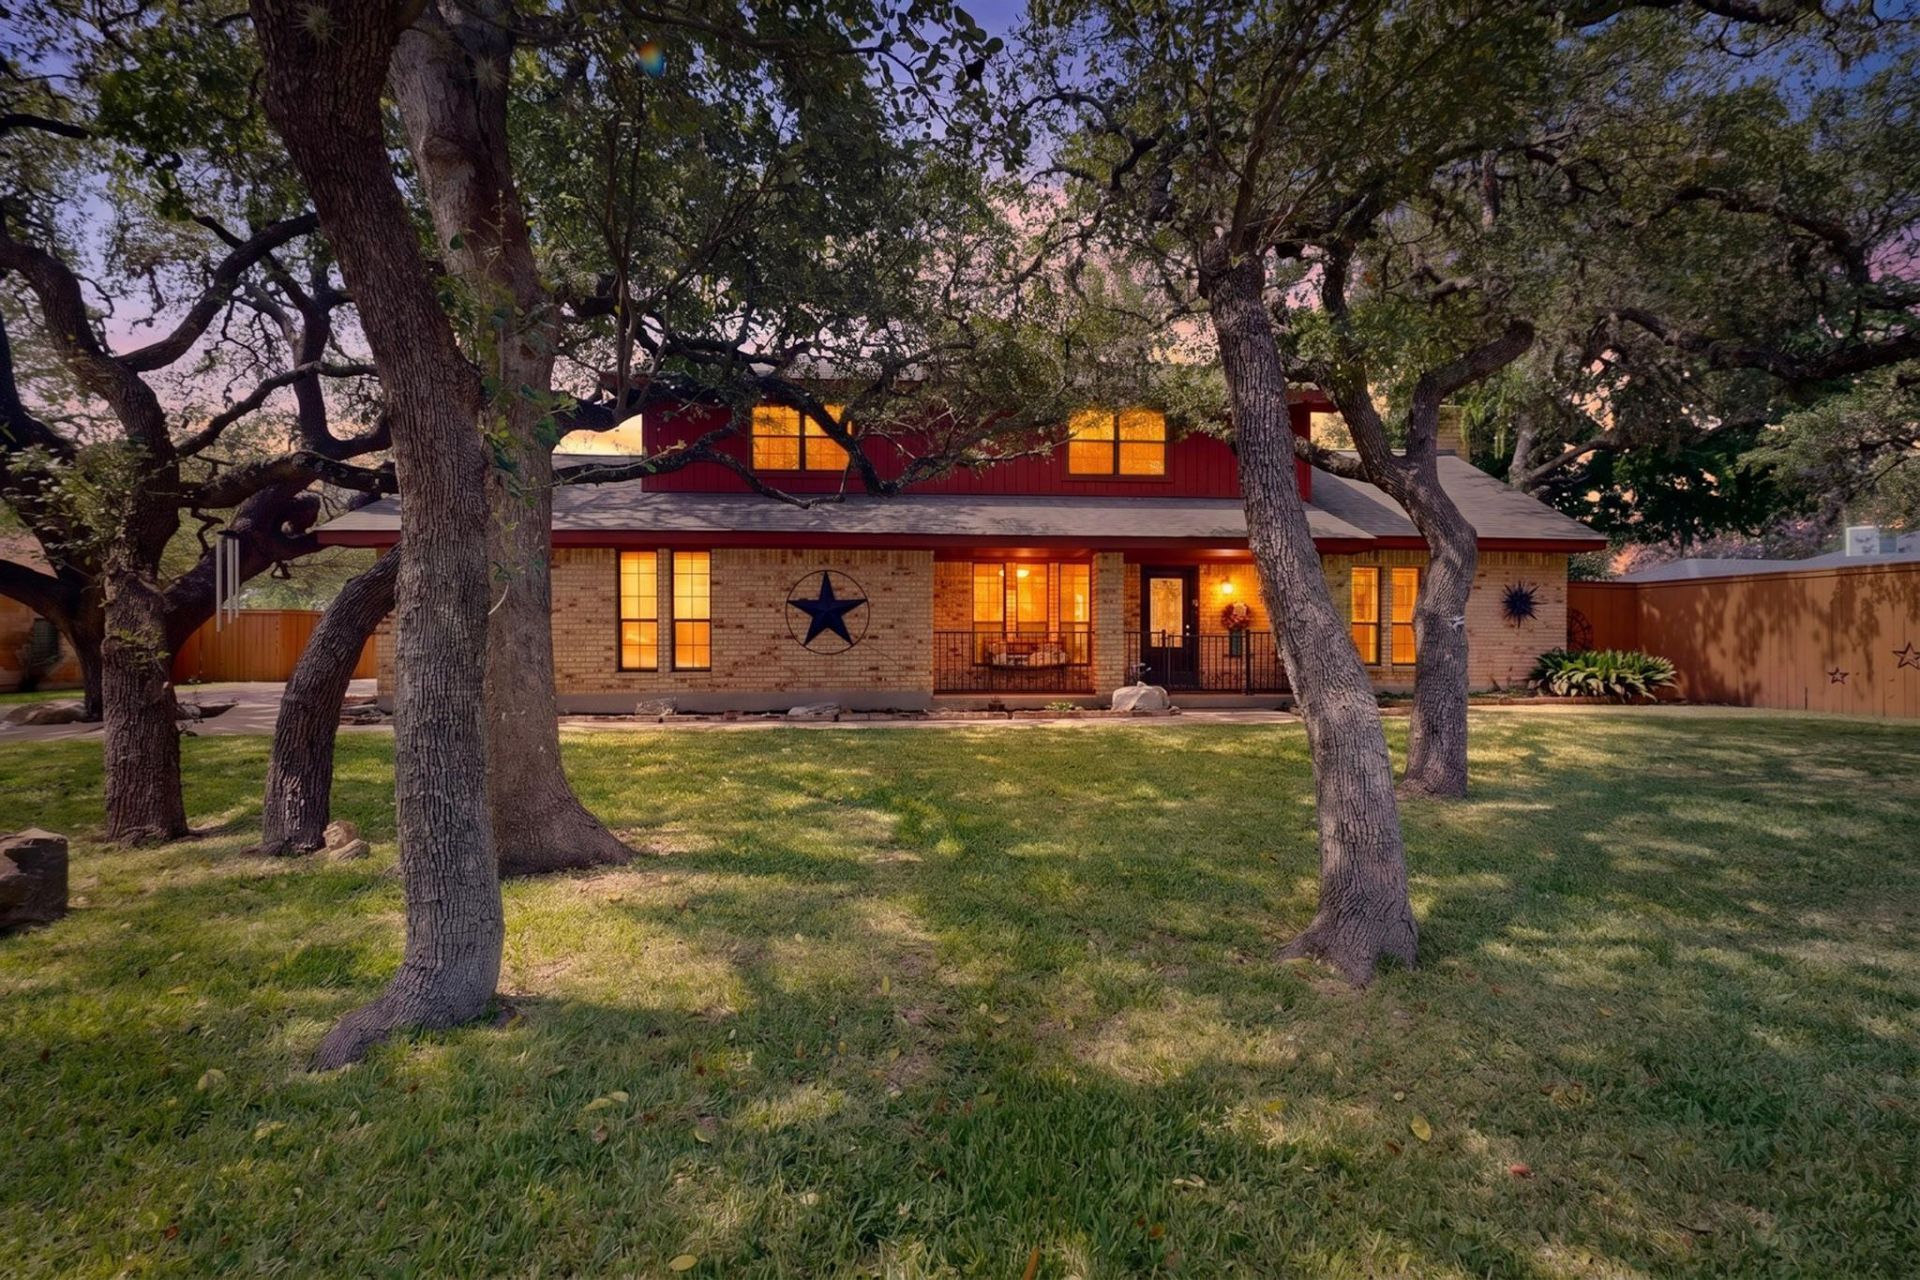
Rare Shady Hollow opportunity on nearly .4 acres of private, live oak tree-covered land with a sparkling in-ground pool and a detached structure with kitchenette, full bath, mini-split HVAC, and covered porch. Whether used for guests, multigenerational living, a home office, or flexible space, a setup like this is hard to find at this price point.The main home features 3 bedrooms, 2.5 baths, and 2,269 sq ft with multiple dining areas, living room, wood flooring (pecan/walnut) downstairs, and a wood-burning fireplace that anchors the space. Functional layout with solid bones, offering an opportunity to update and personalize in a highly desirable neighborhood.Recent roof replacements on both the main home and detached structure provide added peace of mind. The expansive lot, surrounded by mature oaks, delivers a level of privacy and outdoor space that is increasingly difficult to find in Shady Hollow.Zoned to highly regarded Baranoff Elementary, Bailey Middle School, and Bowie High School, with low HOA dues and convenient access to South Austin amenities?this property offers space, flexibility, and long-term upside.
Property Features
Property Type: Residential - Single Family
Cooling: Central Air
Fireplaces: 1
Garage: 2 car attached
Heating: Central, Electric
Lot Size: 0.39 Acres
Roof Type: Composition
Stories: 2.0
Taxes: $5,704
Year Built: 1981
Amenities
Breakfast Bar
High Ceilings
Vaulted Ceiling(s)
Entrance Foyer
Multiple Dining Areas
Pantry
Walk-In Closet(s)
Private Yard
Feature Descriptions
Appliances: Dishwasher, Disposal, Microwave
Area #: SWE
Community Features: BBQ Pit/Grill, Clubhouse, Common Grounds, Curbs, Dog Park, Park, Picnic Area, Playground, Pool, Sidewalks, Spa/Hot Tub, Sport Court(s)/Facility, Tennis Court(s)
Exterior: Brick Veneer, Frame
Fencimg: Back Yard, Perimeter, Privacy, Wood
Fireplace: Family Room, Wood Burning
Flood Plain: No
Flooring: Tile, Wood
HOA Fee: $260/ Semi-Annually
Hot Tub: Yes
Lot: Back Yard, Front Yard, Landscaped, Level, Private, Sprinkler - Automatic, Sprinkler - In-ground, Trees-Heavy, Trees-Large (Over 40 Ft), Trees-Medium (20 Ft - 40 Ft)
Lot Dimensions: 102 x 171
Parcel#: 04343406140000
Parking: Attached
Parking Notes: Attached
Patio/Porch: Covered, Front Porch, Patio, Porch, Rear Porch
Pool: In Ground, Outdoor Pool
Restrictions: Deed Restrictions
Security: Smoke Detector(s)
Sewer: Public Sewer
Swimming Pool: Yes
Utilities: Electricity Available
Water: Public
Window: Skylight(s), Window Treatments
Local Schools
High School: Bowie
Middle School: Bailey
Elementary School: Baranoff
School District: Austin ISD
Listed By / Shown By
Listed By
Agency Name: Next Move Realty & Mortgage
Agency Phone: (512) 292-3494
Shown By
Agent Name: Bill Morris
Agent Phone: (512) 785-3345
Agency Title: Realty Capital City

Estimate Your Payment
Estimated Payment
$ 2,237.36 per month $1,557.86 Principal & Interest $475.33 Property Tax $204.16 Homeowner's Insurance
3311 Sesbania Dr | MLS# 9076219
This single family home located at 3311 Sesbania Dr , Austin, TX 78748 is currently listed for sale with an asking price of $699,985. This property was built in 1981 and has 3 bedrooms and 2 full and 1 partial baths with 2269 sq. ft. Sesbania Dr is located in the Shady Hollow subdivision within the Austin ISD school district. Search Shady Hollow real estate on bmorris.rmcapitalcity.com today.