

BEDS3
BATHS2 full
SQUARE FEET2,268
MLS#2980576
STATUSActive
PROPERTY TYPEResidential - Single Family
SUBDIVISIONBelterra
SCHOOLDripping Springs ISD
Property Description
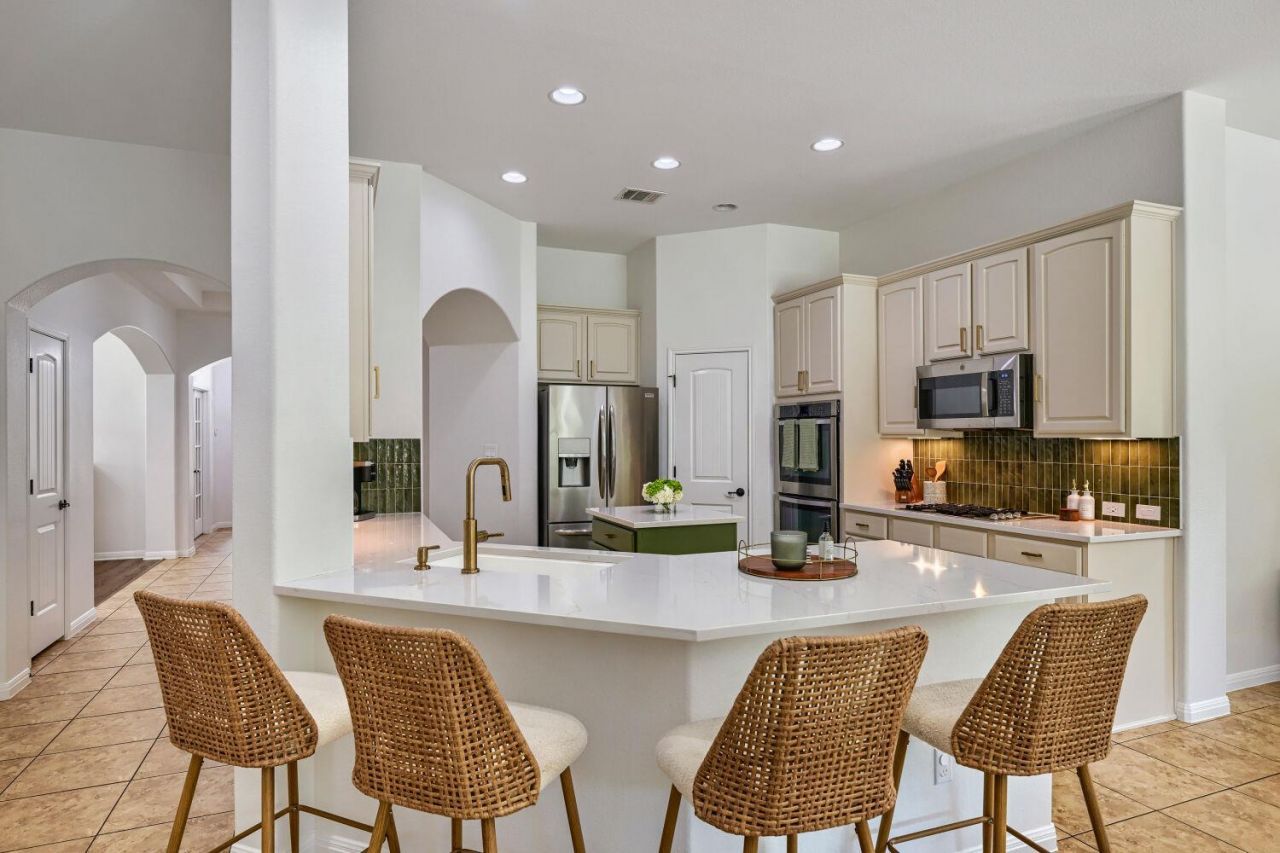
Rare opportunity to buy this beautiful home in the smaller section of Belterra. No homes in front and private backyard. Brand new roof installed 7/09/2026. The home has 3 bedrooms and a separate office which is big enough for a sofa bed for extra guests. There is a separate dining room or playroom and all rooms are on the same level. The updated kitchen is perfect for cooking and entertaining. The gorgeous quartz countertop allows for sit up dining or eat in the spacious dining area. The living room has a wood burning fire place and is wired for TV above. Large private back yard with cowboy pool TV, umbrella and great shade trees. 3 Car Garage. There is a play area across the street as well as the fabulous amenities provided in Belterra.
Property Features
Property Type: Residential - Single Family
Cooling: Central Air
Fireplaces: 1
Garage: 3
Heating: Central
Lot Size: 0.25 Acres
Roof Type: Shingle
Stories: 1.0
Taxes: $14,470
Year Built: 2012
Amenities
Breakfast Bar
Ceiling Fan(s)
Chandelier
Quartz Counters
Eat-in Kitchen
Entrance Foyer
Kitchen Island
Open Floorplan
Pantry
Primary Bedroom on Main
Study/Home Office
Walk-In Closet(s)
Gutters Full
Private Yard
Feature Descriptions
Appliances: Built-In Gas Oven, Dishwasher, Microwave, RNGHD, Refrigerator, Self Cleaning Oven, Stainless Steel Appliance(s), Trash Compactor
Area #: HD
Community Features: Cluster Mailbox, Fitness Center, Park, Picnic Area, Playground, Pool, Sidewalks, Sport Court(s)/Facility, Street Lights
Days on Site: 2
Exterior: Masonry ??? Partial
Fencimg: Perimeter, Wood
Fireplace: Gas Starter, Wood Burning
Flood Plain: No
Flooring: Tile, Wood
HOA Fee: $48/ Monthly
Lot: Back Yard, Private, Trees-Medium (20 Ft - 40 Ft)
Parcel#: 110365000C003004
Parking: Garage, Garage Door Opener, Garage Faces Front
Parking Notes: Garage, Garage Door Opener, Garage Faces Front
Patio/Porch: Arbor, Patio
Pool: See Remarks
Restrictions: Deed Restrictions
Security: Security System Owned
Security: yes
Sewer: Public Sewer
Special View Info: Park/Greenbelt
Utilities: Cable Connected, Electricity Connected, Sewer Connected, Water Connected
Water: Municipal Utility District (MUD)
Window: Window Coverings
Local Schools
High School: Dripping Springs
Middle School: Sycamore Springs
Elementary School: Rooster Springs
School District: Dripping Springs ISD
Listed By / Shown By
Listed By
Agency Name: AustinRealEstate.com
Agency Contact: (512) 344-6000
Shown By
Agent Name: Bill Morris
Agent Phone: (512) 785-3345
Agency Title: Realty Capital City

Estimate Your Payment
Estimated Payment
$ 2,703.59 per month $1,324.21 Principal & Interest $1,205.83 Property Tax $173.54 Homeowner's Insurance
439 Drury Ln | MLS# 2980576
This single family home located at 439 Drury Ln, Austin, TX 78737 is currently listed for sale with an asking price of $595,000. This property was built in 2012 and has 3 bedrooms and 2 full baths with 2268 sq. ft. Drury Ln is located in the Belterra subdivision within the Dripping Springs ISD school district. Search Belterra real estate on bmorris.rmcapitalcity.com today.