

BEDS4
BATHS2 full
SQUARE FEET1,753
MLS#1645466
STATUSActive
PROPERTY TYPEResidential - Single Family
SUBDIVISIONSpringfield
SCHOOLAustin ISD
Property Description
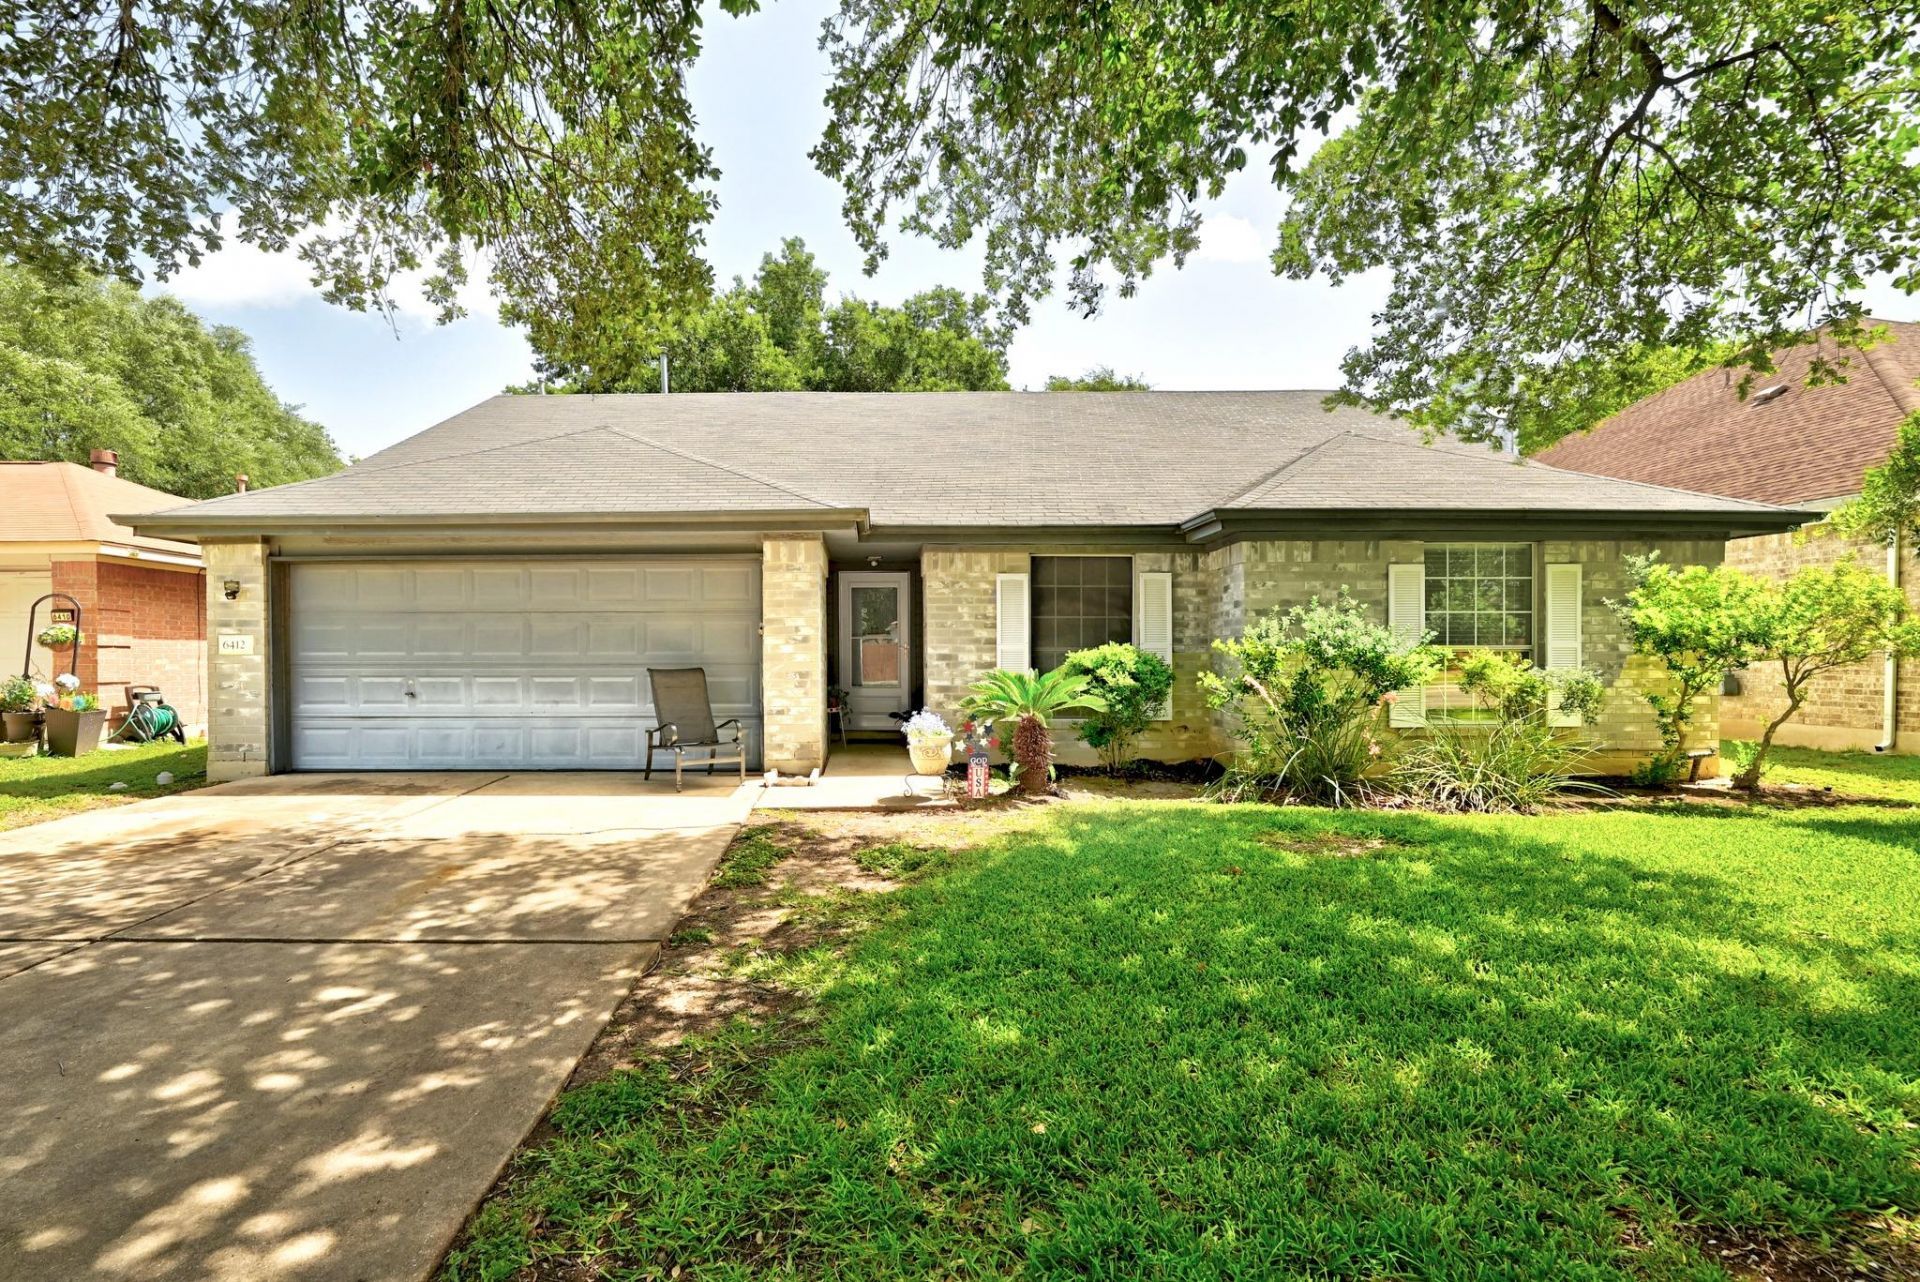
This inviting 4-bedroom, 2-bathroom Austin home offers a warm, functional layout that's ready for everyday living. Whether you need extra bedrooms, a dedicated home office, a creative studio, or a game room, the flexible floor plan adapts to your lifestyle. Plus, the guest bathroom has been refreshed with a brand-new shower, adding a thoughtful modern touch.Out back is where this home really shines. The spacious, beautifully landscaped, fully fenced backyard is ready for everything from morning coffee and evening sunsets to weekend BBQs, gardening adventures, backyard games, and four-legged zoomies. There's plenty of room to create your own outdoor oasis?or simply enjoy the one that's already here.Located with convenient access to major highways, shopping, dining, parks, and all the best of South Austin, you'll enjoy the perfect balance of peaceful living and city convenience.If you've been searching for a home with personality, practical space, and a backyard that deserves its own fan club, you've just found it. Come see why 6412 Colton Bluff Springs Rd might be the perfect place to call home!
Property Features
Property Type: Residential - Single Family
Cooling: Ceiling Fan(s), Central Air
Fenced: Yes
Fireplaces: 1
Garage: 2
Heating: Central, Fireplace(s)
Lot Size: 0.18 Acres
Roof Type: Composition, Shingle
Stories: 1.0
Taxes: $6,808
Year Built: 1994
Amenities
Ceiling Fan(s)
Electric Dryer Hookup
Primary Bedroom on Main
Soaking Tub
Walk-In Closet(s)
Washer Hookup
Garden
Gutters Full
Private Yard
Feature Descriptions
Appliances: Dishwasher, Gas Range, RNGHD, Free-Standing Refrigerator, Washer/Dryer, Electric Water Heater
Area #: 11
Community Features: Pool
Exterior: Brick, Wood Siding
Fencimg: Back Yard, Fenced, Privacy, Wood
Fireplace: Living Room, Wood Burning
Flood Plain: No
Flooring: No Carpet, Tile
HOA Fee: $90/ Quarterly
Laundry: Electric Dryer Hookup, Washer Hookup
Lot: Back Yard, Front Yard, Landscaped, Native Plants, Private, Trees-Large (Over 40 Ft)
Parcel#: 03320315280000
Parking: Driveway, Garage
Parking Notes: Driveway, Garage
Patio/Porch: Covered, Patio, Rear Porch
Restrictions: City Restrictions, Deed Restrictions
Sewer: Public Sewer
Special View Info: Garden, Neighborhood
Utilities: Cable Connected, Electricity Connected, Internet-Cable, Natural Gas Connected, Sewer Connected, Water Connected
Water: Public
Window: Aluminum Frames, Blinds
Local Schools
High School: Akins
Middle School: Paredes
Elementary School: Palm
School District: Austin ISD
Listed By / Shown By
Listed By
Agency Name: Jeanette Shelby, Realtors
Agency Phone: (512) 281-3412
Shown By
Agent Name: Bill Morris
Agent Phone: (512) 785-3345
Agency Title: Realty Capital City

Estimate Your Payment
Estimated Payment
$ 1,496.19 per month $821.23 Principal & Interest $567.33 Property Tax $107.63 Homeowner's Insurance
6412 Colton Bluff Springs Rd | MLS# 1645466
This single family home located at 6412 Colton Bluff Springs Rd, Austin, TX 78744 is currently listed for sale with an asking price of $369,000. This property was built in 1994 and has 4 bedrooms and 2 full baths with 1753 sq. ft. Colton Bluff Springs Rd is located in the Springfield subdivision within the Austin ISD school district. Search Springfield real estate on bmorris.rmcapitalcity.com today.