

BEDS3
BATHS2 full
SQUARE FEET1,350
MLS#2968265
STATUSActive
PROPERTY TYPEResidential - Single Family
SUBDIVISIONCherry Creek
SCHOOLAustin ISD
Property Description
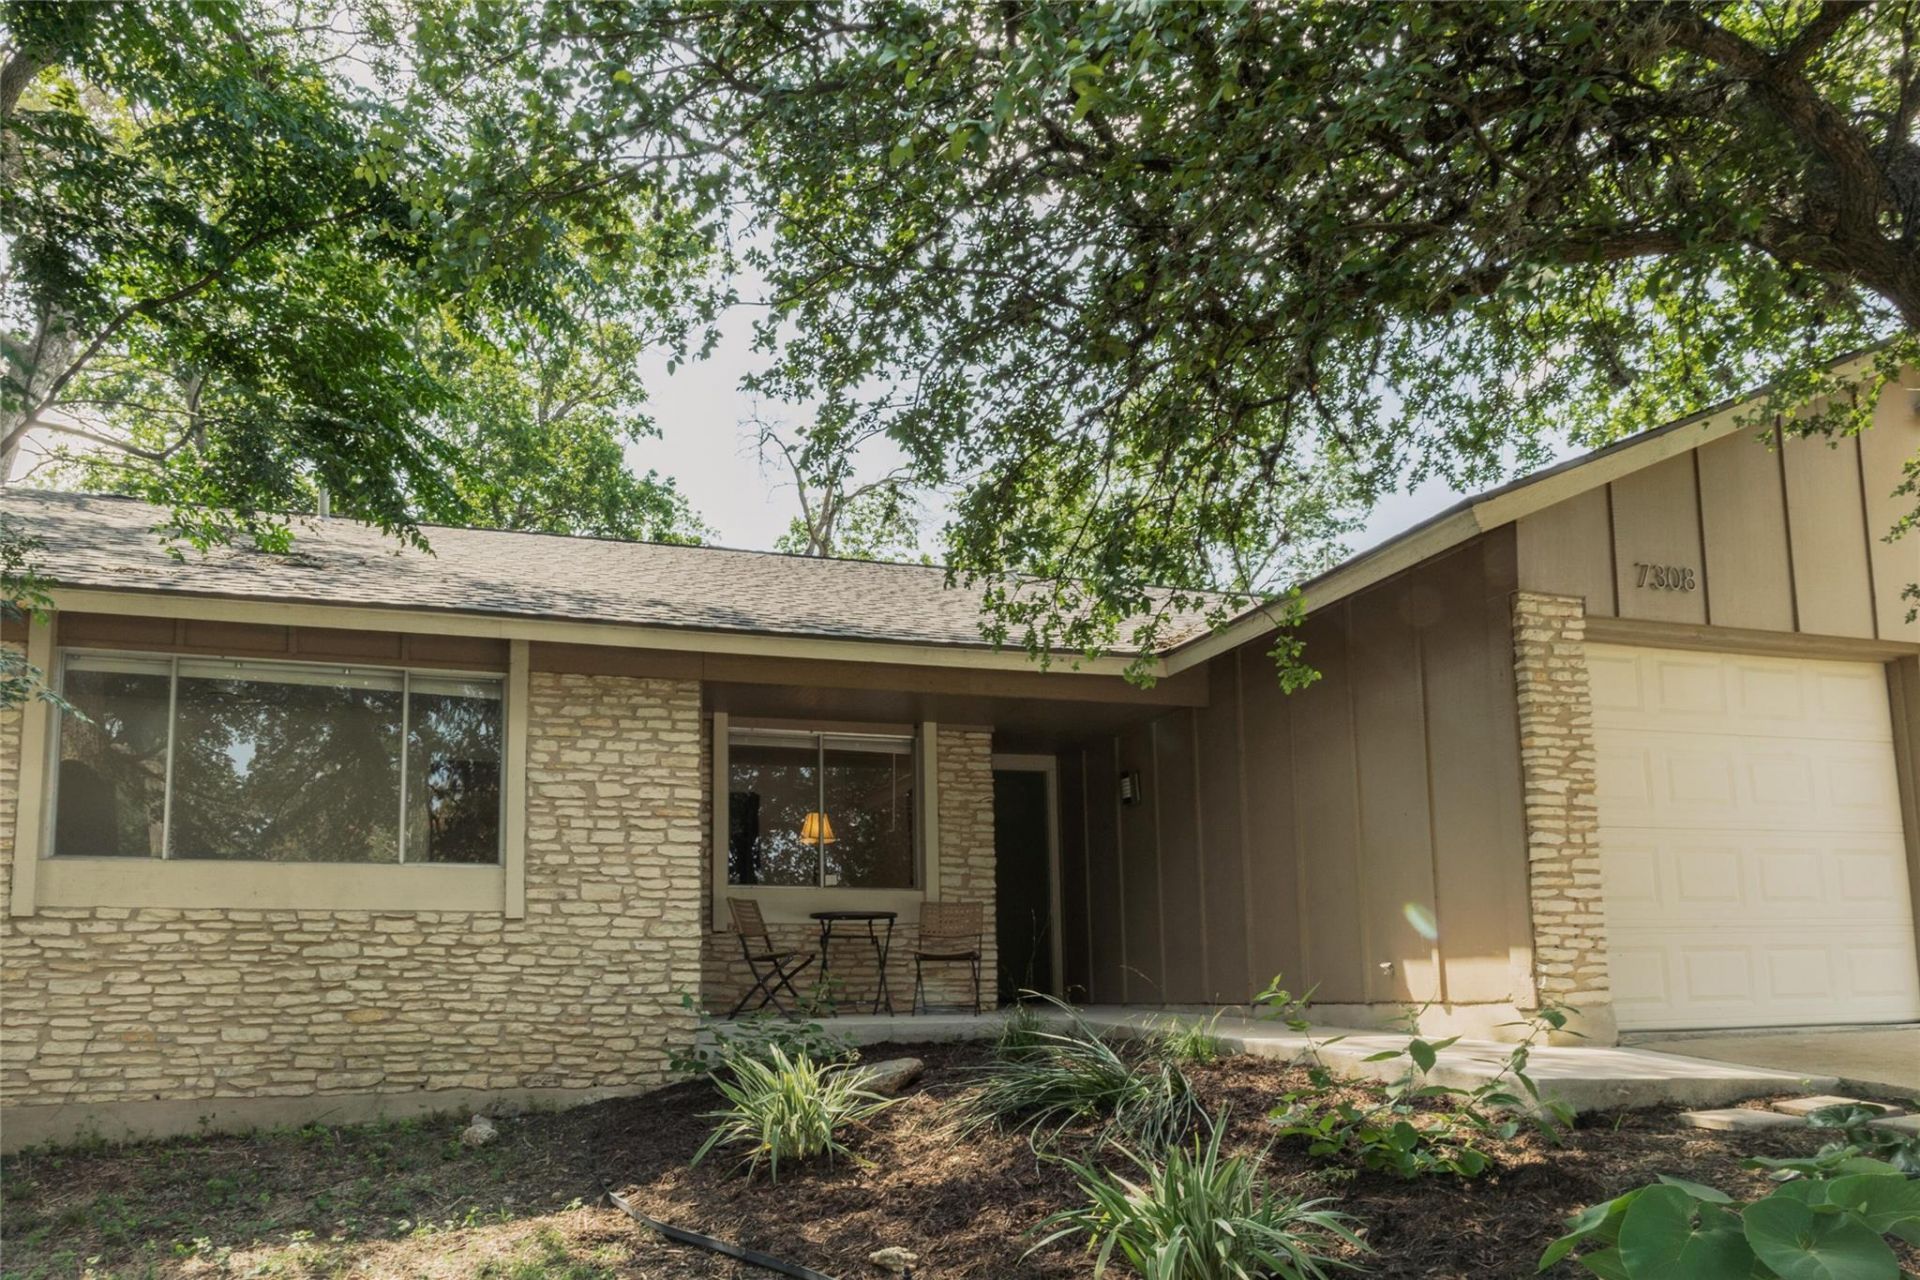
Thoughtfully reimagined from top to bottom, this 3-bedroom, 2-bath home blends warm modern design with everyday functionality. Custom oak cabinetry, stainless steel countertops, wide-plank hardwood floors, and carefully curated finishes create a space that feels both refined and welcoming.At the heart of the home is a custom kitchen featuring a large island, integrated storage, a 36-inch gas range, floating vent hood, new appliances, and custom millwork throughout. The open-concept living and dining spaces flow effortlessly for both entertaining and daily life.The flexible mother-in-law floor plan provides excellent separation between the primary suite and secondary bedrooms, offering privacy for guests, family members, or a dedicated work-from-home setup.The primary suite features a beautifully appointed bath with a walk-in shower, custom built-ins, and an oversized walk-in closet. Secondary spaces continue the home's cohesive design language with custom cabinetry and modern finishes throughout.Backing directly to Stephenson Nature Preserve, the property enjoys a rare level of privacy and tranquility with no rear neighbors and protected green space beyond the backyard-something increasingly difficult to find in South Austin.All of this just minutes from the restaurants, coffee shops, parks, and entertainment that make South Austin such a desirable place to live.
Property Features
Property Type: Residential - Single Family
Cooling: Central Air
Fireplaces: 1
Garage: 2
Heating: Central
Lot Size: 0.17 Acres
Roof Type: Shingle
Stories: 1.0
Taxes: $6,391
Year Built: 1976
Amenities
Eat-in Kitchen
No Interior Steps
Pantry
Primary Bedroom on Main
Walk-In Closet(s)
Washer Hookup
Lighting
Private Yard
Feature Descriptions
Appliances: Dishwasher, Disposal, Dryer, Gas Range, Refrigerator, Washer
Area #: 10S
Community Features: Google Fiber, Underground Utilities
Days on Site: 28
Exterior: HardiPlank Type, Stone
Fencimg: Back Yard, Privacy, Wire
Fireplace: Gas, Wood Burning
Flood Plain: No
Flooring: Tile, Wood
Laundry: Washer Hookup
Lot: Back to Park/Greenbelt, Back Yard, Front Yard, Sprinkler - Automatic, Trees-Medium (20 Ft - 40 Ft)
Parcel#: 324167
Parking: Garage Faces Front
Parking Notes: Garage Faces Front
Patio/Porch: Front Porch, Rear Porch
Restrictions: Deed Restrictions, Zoning
Security: Fire Alarm, Security System Leased
Security: yes
Sewer: Public Sewer
Special View Info: Park/Greenbelt, Trees/Woods
Utilities: Electricity Connected, Natural Gas Connected, Sewer Connected, Water Connected
Water: Public
Window: Window Treatments
Local Schools
High School: Crockett
Middle School: Covington
Elementary School: Cunningham
School District: Austin ISD
Listed By / Shown By
Listed By
Agency Name: Beycome Brokerage Realty LLC
Agency Phone: (804) 656-5007
Shown By
Agent Name: Bill Morris
Agent Phone: (512) 785-3345
Agency Title: Realty Capital City

Estimate Your Payment
Estimated Payment
$ 1,992.33 per month $1,290.61 Principal & Interest $532.58 Property Tax $169.14 Homeowner's Insurance
7308 Eganhill Dr | MLS# 2968265
This single family home located at 7308 Eganhill Dr, Austin, TX 78745 is currently listed for sale with an asking price of $579,900. This property was built in 1976 and has 3 bedrooms and 2 full baths with 1350 sq. ft. Eganhill Dr is located in the Cherry Creek subdivision within the Austin ISD school district. Search Cherry Creek real estate on bmorris.rmcapitalcity.com today.