

BEDS3
BATHS2 full
SQUARE FEET1,678
MLS#8059142
STATUSActive
PROPERTY TYPERental - Single Family
SUBDIVISIONSpringfield
SCHOOLDel Valle ISD
Property Description
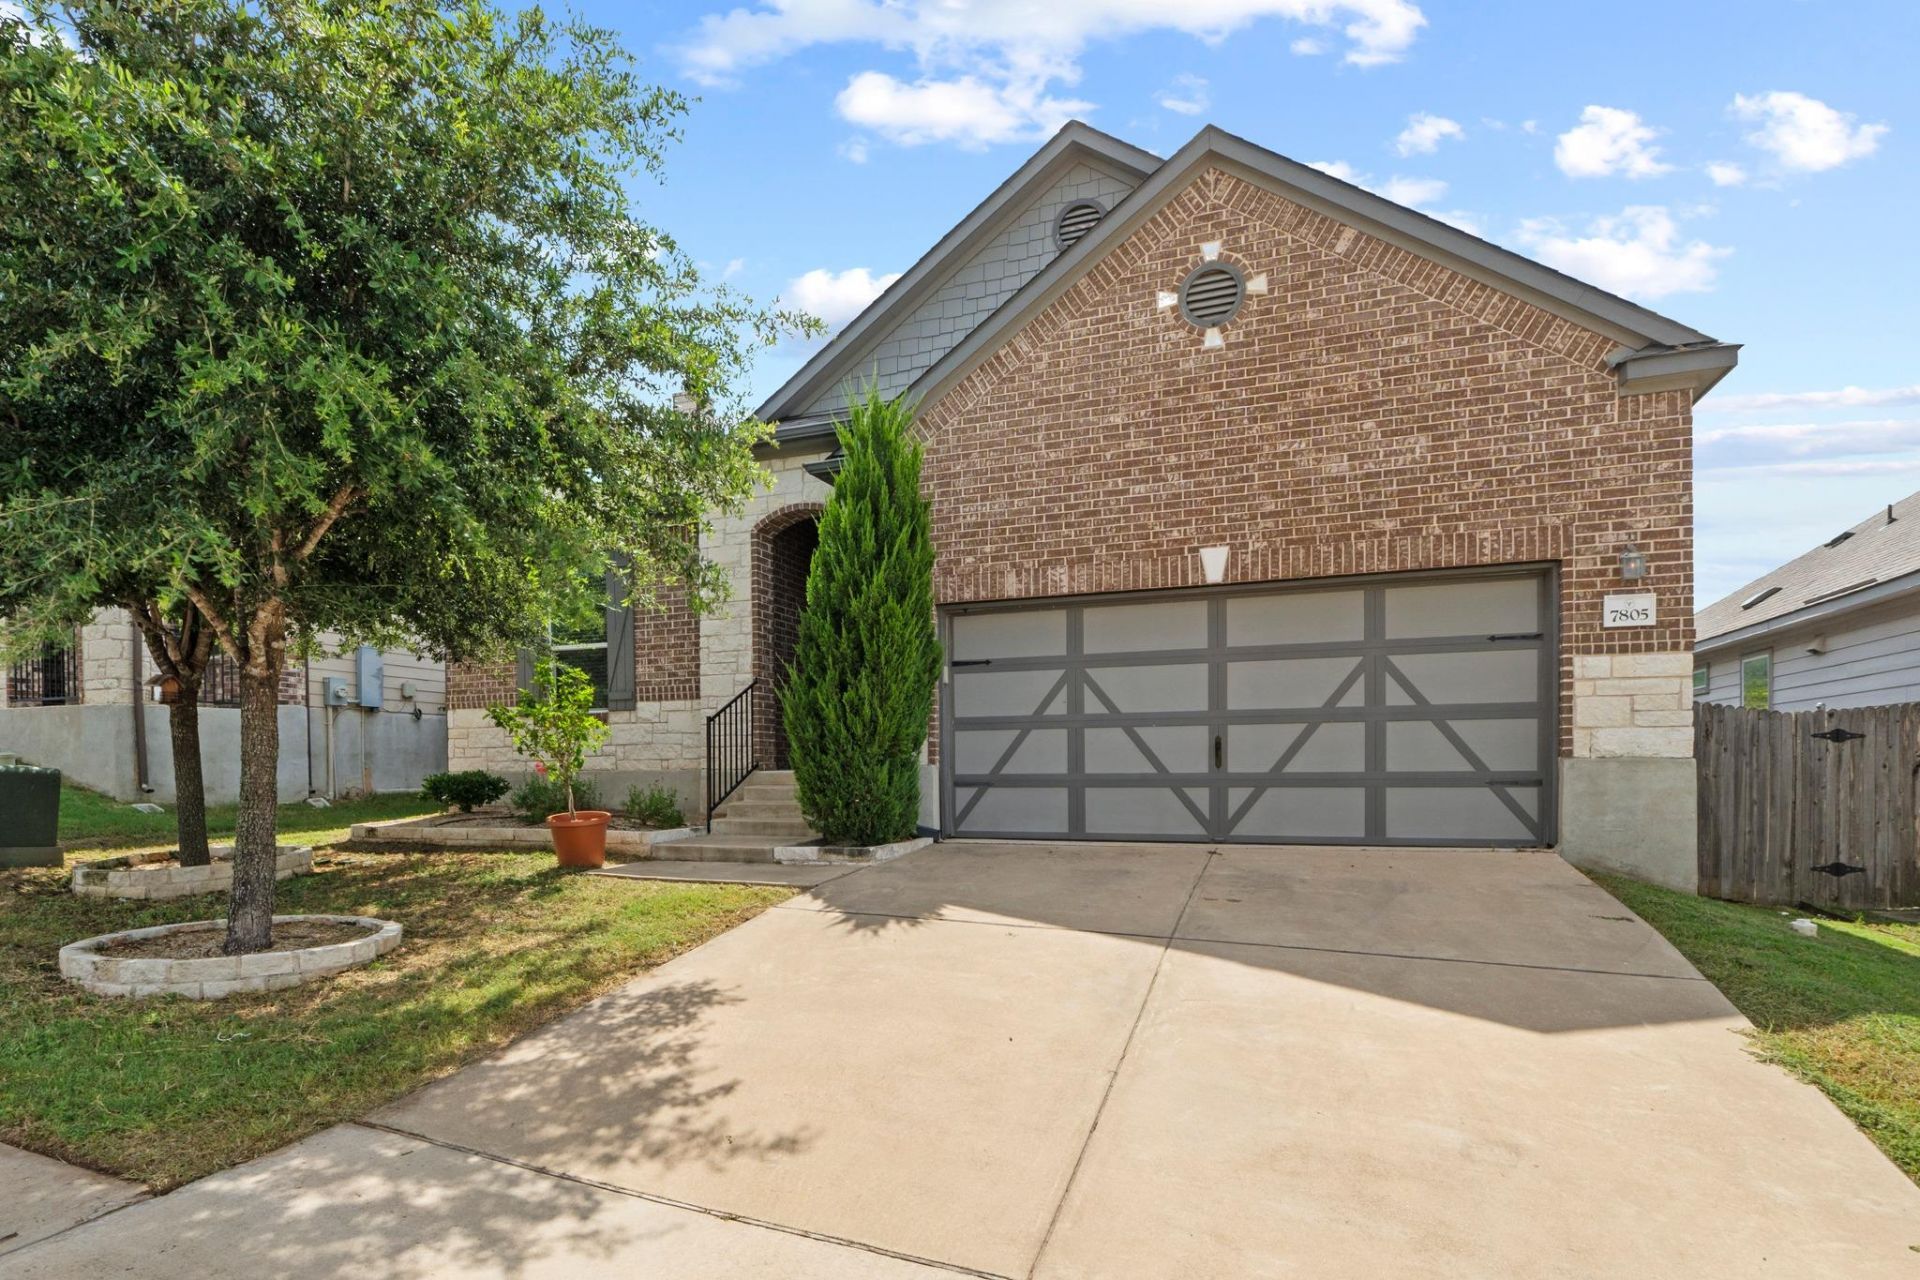
Built in 2018, this beautifully maintained 3-bedroom, 2-bath home offers a bright open floor plan with stylish finishes and an ideal Southeast Austin location.The spacious living, dining, and kitchen areas flow seamlessly together, creating the perfect space for everyday living and entertaining. The kitchen features quartz countertops, gray cabinetry, stainless steel appliances, a large breakfast bar, pantry, and abundant cabinet space.The private primary suite includes a walk-in closet, dual vanities, and an oversized walk-in shower. Two additional bedrooms offer flexibility for guests, family, or a home office.Enjoy luxury vinyl plank flooring throughout the main living areas, recessed lighting, modern fixtures, and plenty of natural light.Step outside to a covered patio overlooking a fully fenced backyard with automatic sprinklers?perfect for relaxing, grilling, or enjoying the outdoors.Conveniently located just minutes from McKinney Falls State Park, Austin-Bergstrom International Airport, downtown Austin, Tesla, major employers, shopping, dining, and highways including IH-35, SH-71, and Hwy 183.
Property Features
Property Type: Rental - Single Family
Cooling: Central Air
Fenced: Yes
Garage: 2 car attached
Heating: Central, Electric, Forced Air
Lot Size: 0.14 Acres
Roof Type: Composition
Stories: 1.0
Year Built: 2018
Amenities
Breakfast Bar
Ceiling Fan(s)
Chandelier
Granite Counters
High Speed Internet
No Interior Steps
Open Floorplan
Pantry
Primary Bedroom on Main
Recessed Lighting
Walk-In Closet(s)
Private Yard
Feature Descriptions
Appliances: Dishwasher, Disposal, ENERGY STAR Qualified Appliances, Exhaust Fan, Microwave, Oven, Range, Electric Water Heater
Area #: 11
Community Features: Curbs, Sidewalks, Street Lights
Days on Site: 4
Exterior: Brick, Cement Siding, Stone, Stucco
Fencimg: Back Yard, Fenced, Full, Privacy, Wood
Flood Plain: No
Flooring: Carpet, Vinyl
Lot: Back Yard, Curbs, Front Yard, Level, Sprinkler - Automatic, Trees-Medium (20 Ft - 40 Ft)
Parcel#: 03340802030000
Parking: Attached, Garage, Garage Door Opener, Garage Faces Front
Parking Notes: Attached, Garage, Garage Door Opener, Garage Faces Fr
Patio/Porch: Covered, Front Porch, Patio, Porch, Rear Porch
Pets Allowed: Cats OK, Dogs OK, Number Limit, Breed Restrictions
Security: yes
Security: Carbon Monoxide Detector(s), Security System, Smoke Detector(s)
Sewer: Public Sewer
Utilities: Cable Available, Electricity Available, Internet-Cable, Sewer Available, Sewer Connected, Water Available, Water Connected
Water: Public
Window: Double Pane Windows
Local Schools
High School: Del Valle
Middle School: Ojeda
Elementary School: Hillcrest
School District: Del Valle ISD
Listed By / Shown By
Listed By
Agency Name: Legacy Oak Realty
Agency Contact: (512) 400-4432
Shown By
Agent Name: Bill Morris
Agent Phone: (512) 785-3345
Agency Title: Realty Capital City

7805 Peccary Dr | MLS# 8059142
This property located at 7805 Peccary Dr, Austin, TX 78744 is currently listed for rent with an asking price of $2,450 / Monthly. Peccary Dr is located within the Del Valle ISD school district. Search Austin real estate on bmorris.rmcapitalcity.com today.