

BEDS3
BATHS2 full 1 partial
SQUARE FEET1,920
MLS#9730759
STATUSActive
PROPERTY TYPEResidential - Single Family
SUBDIVISIONAddison
SCHOOLDel Valle ISD
Property Description
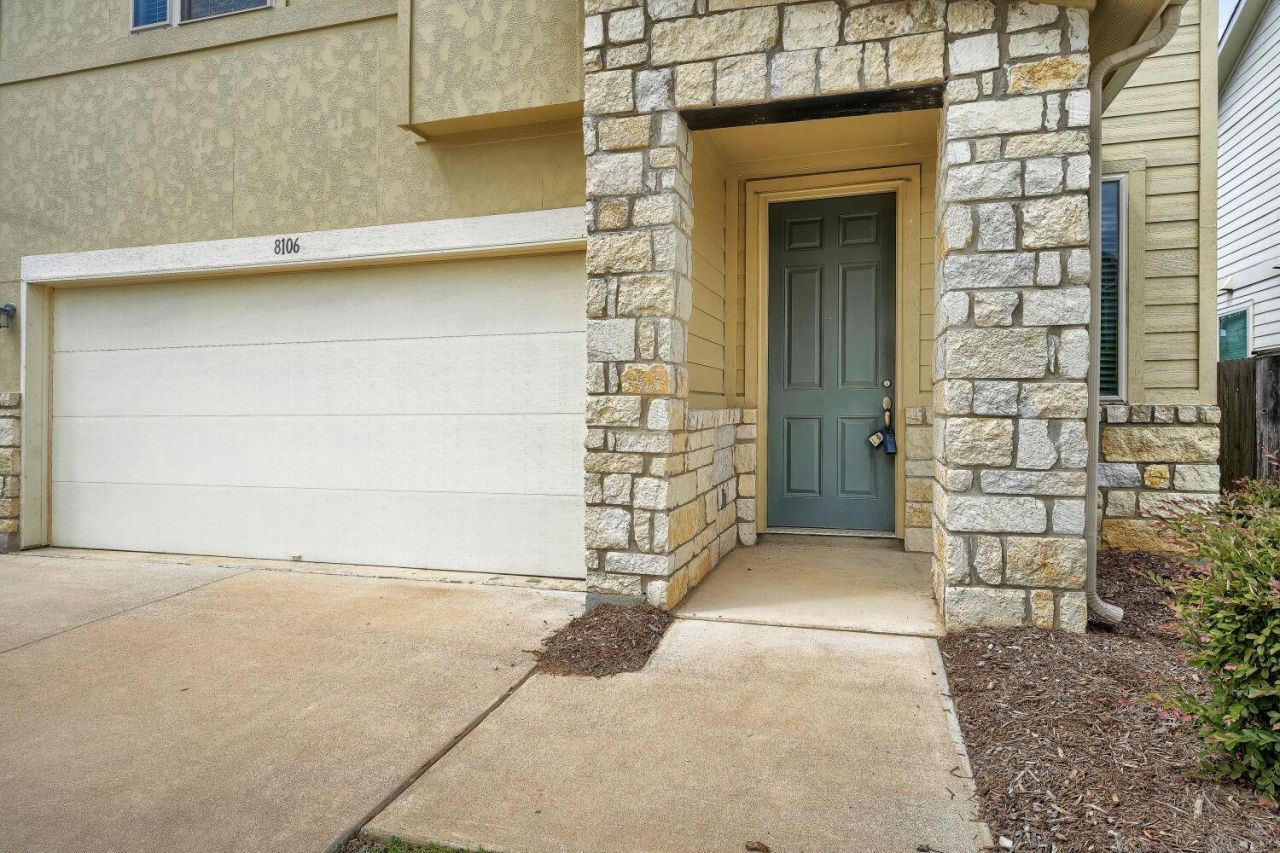
Welcome to this inviting 3-bedroom, 2.5-bathroom home situated in the desirable Addison neighborhood.This home features a highly functional layout that easily connects your daily living spaces. The updated kitchen serves as the central hub of the house, beautifully appointed with durable granite countertops and sleek stainless steel appliances. The primary bedroom provides a comfortable retreat and includes a large walk-in closet for ample storage. Step outside to the fully fenced-in backyard, offering a great private space for outdoor relaxation and entertaining.Enjoy a resort-style feel with community amenities that feature two pools, a fully equipped gym, a clubhouse, a playground, and scenic walking trails. Ideally located, this property offers a short drive to the airport and a convenient 20-minute commute to major employers in downtown Austin. You are also situated close to the exciting new and upcoming shopping destinations in Easton Park?all while benefiting from a low tax rate.Schedule your private showing today!
Property Features
Property Type: Residential - Single Family
Cooling: Ceiling Fan(s), Central Air
Garage: 2 car attached
Heating: Central
Lot Size: 0.10 Acres
Roof Type: Composition, Shingle
Stories: 2.0
Taxes: $5,613
Year Built: 2018
Amenities
Ceiling Fan(s)
Double Vanity
Walk-In Closet(s)
Private Yard
Feature Descriptions
Appliances: Range
Area #: 11
Days on Site: 2
Exterior: HardiPlank Type, Stone
Fencimg: Back Yard
Flood Plain: No
Flooring: Tile, Vinyl
HOA Fee: $300/ Annually
Lot: Back Yard, Front Yard
Parcel#: 03301804140000
Parking: Attached, Garage
Parking Notes: Attached, Garage
Patio/Porch: Covered, Patio
Restrictions: Covenant
Sewer: Public Sewer
Utilities: Electricity Connected, Water Connected
Water: Public
Local Schools
High School: Del Valle
Middle School: Ojeda
Elementary School: Hillcrest
School District: Del Valle ISD
Listed By / Shown By
Listed By
Agency Name: Entera Realty LLC
Agency Contact: (888) 216-6364
Shown By
Agent Name: Bill Morris
Agent Phone: (512) 785-3345
Agency Title: Realty Capital City

Estimate Your Payment
Estimated Payment
$ 1,273.01 per month $711.96 Principal & Interest $467.75 Property Tax $93.30 Homeowner's Insurance
8106 Dampton Ln | MLS# 9730759
This single family home located at 8106 Dampton Ln, Austin, TX 78744 is currently listed for sale with an asking price of $319,900. This property was built in 2018 and has 3 bedrooms and 2 full and 1 partial baths with 1920 sq. ft. Dampton Ln is located in the Addison subdivision within the Del Valle ISD school district. Search Addison real estate on bmorris.rmcapitalcity.com today.