

BEDS0
BATHS
SQUARE FEET2,116
MLS#6476093
STATUSActive
PROPERTY TYPEMulti Unit - Multiple
SUBDIVISIONWooten Village
SCHOOLAustin ISD
Property Description
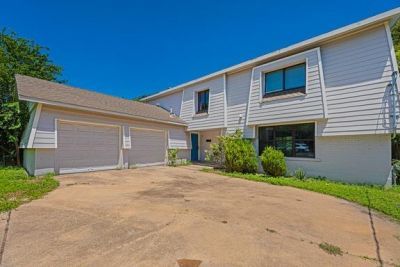
Welcome to your next investment opportunity! This well maintained duplex offers the rare advantage of a 2.875 assumable interest rate (subject to loan approval). This creates an incredible opportunity for investors looking to maximize cash flow in today's market. Both units are vacant, immaculate, and ready for move in, giving you the flexibility to place your own tenants at current market rents. Occupy one side and rent out the other and generate income! Unit A features a spacious floor plan with 3 bedrooms and 1.5 bath. While side B is a 2 bedroom and 1.5 bathroom. Each unit has been thoughtfully maintained and included its own garage, laundry room and a fully fenced private backyard. Features that are highly desirable for longterm tenants. With separate living spaces, functional floor plans, and low maintenance living, this duplex is ideal for investors seeking a turnkey rental property or buyers looking to begin building wealth through real estate. Conveniently located next to shopping, eateries, downtown, schools and freeways. This is an opportunity you don't want to miss. Whether your'e expanding your portfolio, or purchasing your first investment property, this duplex checkss all of the boxes.
Property Features
Property Type: Multi Unit - Multiple
Cooling: Ceiling Fan(s), Central Air
Fenced: Yes
Garage: 2 car attached
Heating: Central
Lot Size: 0.19 Acres
Roof Type: Composition
Stories: 2.0
Taxes: $10,100
Year Built: 1968
Amenities
Breakfast Bar
Built-in Features
Ceiling Fan(s)
Laminate Counters
Stone Counters
Tile Counters
Interior Steps
Kitchen Island
Open Floorplan
Recessed Lighting
Stackable W/D Connections
Walk-In Closet(s)
Washer Hookup
No Exterior Steps
Feature Descriptions
Appliances: Dishwasher, Disposal, Gas Range, Free-Standing Gas Oven, RNGHD, Refrigerator, Stainless Steel Appliance(s), Washer/Dryer, Washer/Dryer Stacked, Gas Water Heater
Area #: 2N
Community Features: Curbs
Days on Site: 1
Exterior: Brick, Wood Siding
Fencimg: Fenced, Wood
Flood Plain: No
Flooring: Carpet, Tile, Wood
Laundry: Washer Hookup
Lot: Back Yard, Curbs, Front Yard, Near Public Transit
Other Equipment: Gas Dryer Hookup, Stackable W/D Connections, Varies by Unit, Washer Hookup
Parcel#: 02401209040000
Parking: Attached, Driveway, Garage, Garage Faces Side, Off Street, Shared Driveway, Side By Side
Parking Notes: Attached, Driveway, Garage, Garage Faces Side, Off Str
Patio/Porch: Front Porch, Rear Porch
Pets Allowed: Cats OK, Dogs OK, Medium Dogs, Number Limit, Size Limit, Breed Restrictions
Security: Smoke Detector(s)
Sewer: Public Sewer
Special View Info: Neighborhood
Utilities: Cable Available, Electricity Connected, Natural Gas Connected, Sewer Connected, Water Connected
Water: Public
Window: Blinds, Screens
Local Schools
High School: Navarro Early College
Middle School: Burnet (Austin ISD)
Elementary School: Wooldridge
School District: Austin ISD
Listed By / Shown By
Listed By
Agency Name: Real Broker, LLC
Agency Contact: (619) 905-0432
Shown By
Agent Name: Bill Morris
Agent Phone: (512) 785-3345
Agency Title: Realty Capital City

Estimate Your Payment
Estimated Payment
$ 1,974.42 per month $1,001.50 Principal & Interest $841.67 Property Tax $131.25 Homeowner's Insurance
8524 Dryfield Dr | MLS# 6476093
This multi-family property located at 8524 Dryfield Dr, Austin, TX 78758 is currently listed for sale with an asking price of $450,000. Dryfield Dr is located within the Austin ISD school district. Search Austin real estate on bmorris.rmcapitalcity.com today.