

BEDS6
BATHS4 full 1 partial
SQUARE FEET3,726
MLS#8871153
STATUSActive
PROPERTY TYPEResidential - Single Family
SUBDIVISIONHighland Park North
SCHOOLPflugerville ISD
Property Description
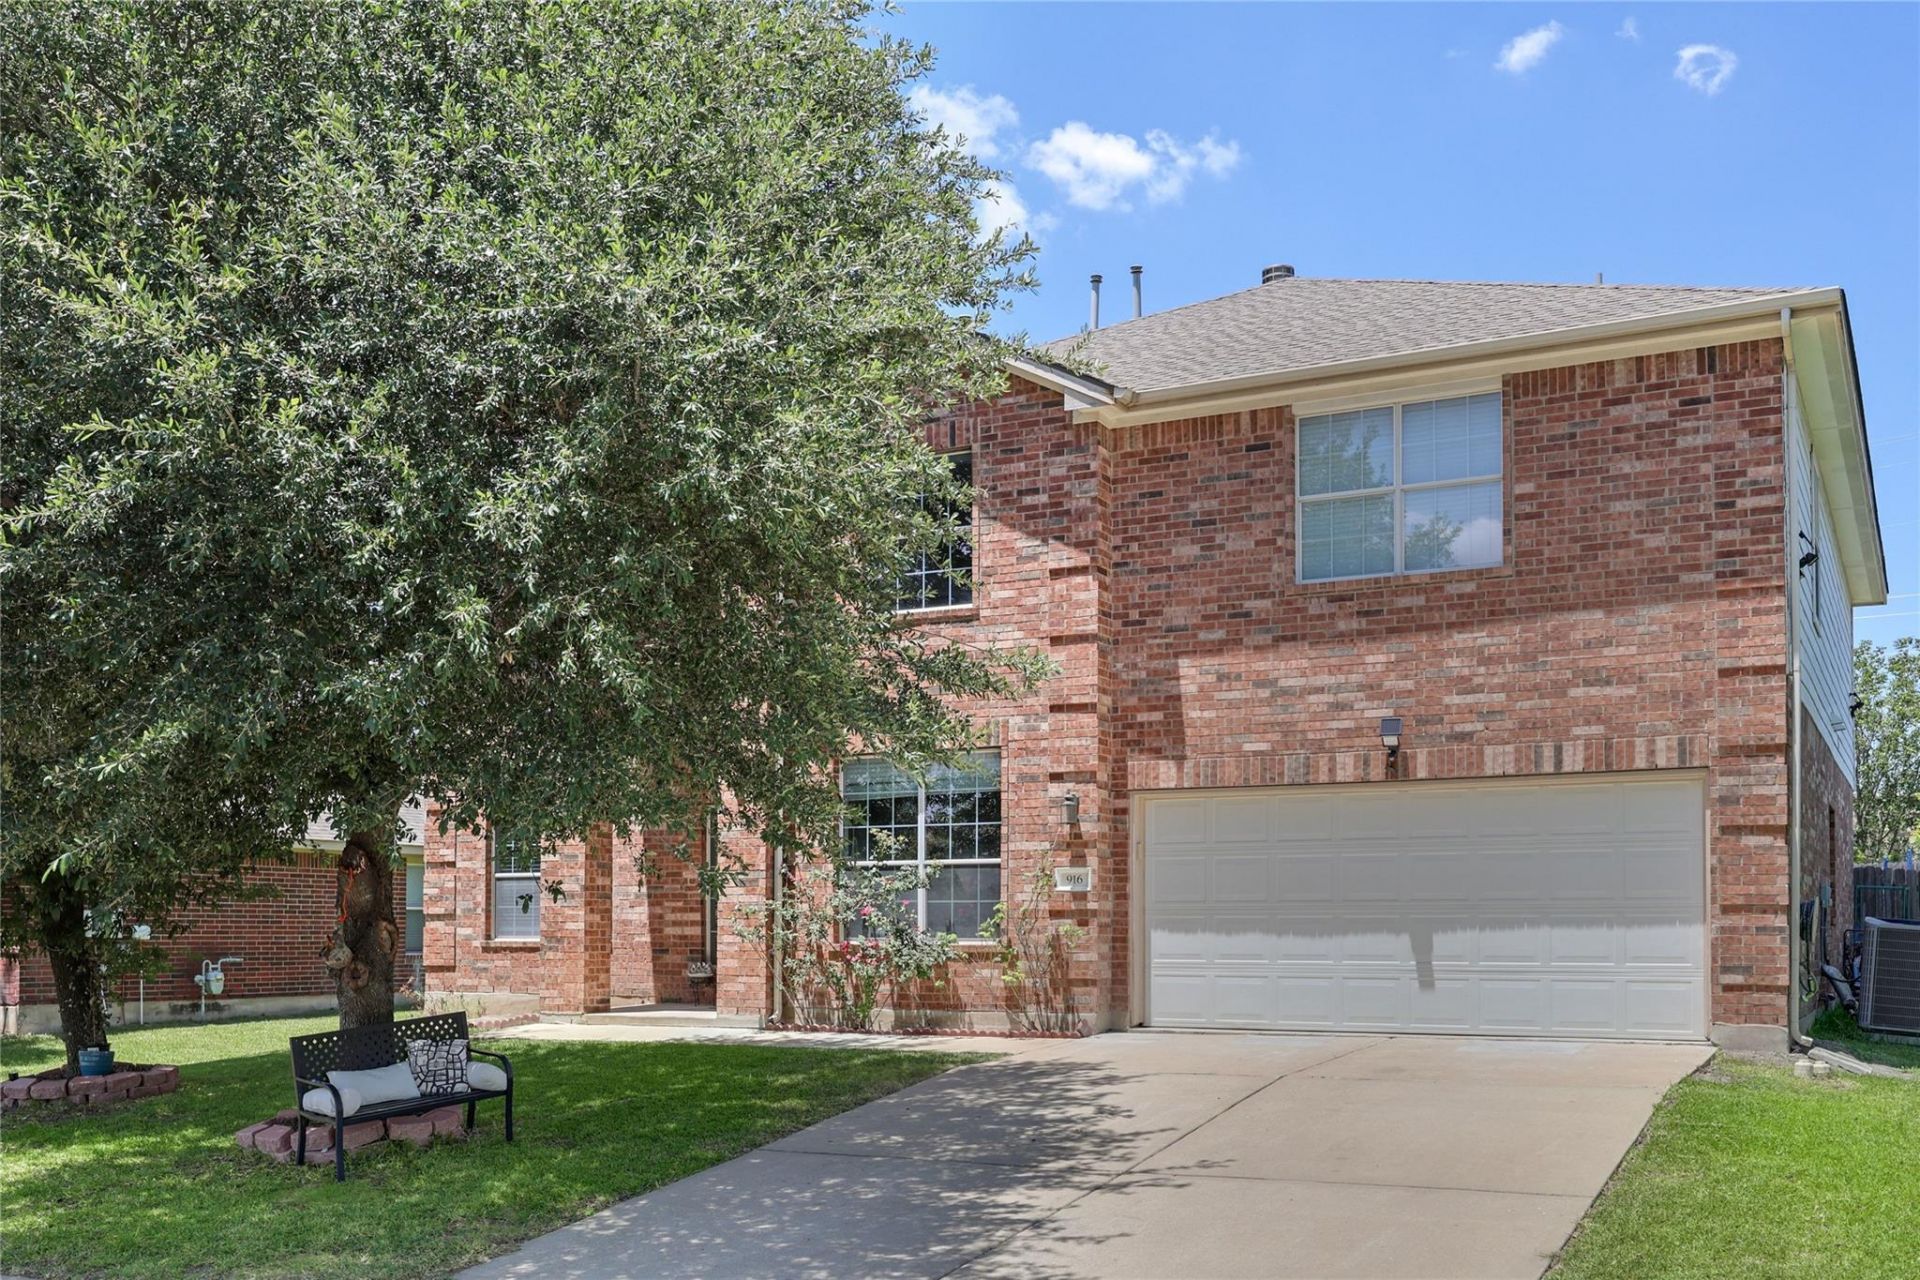
Spacious six-bedroom home with a highly functional layout, multiple living areas, and abundant natural light. The open kitchen features a built-in microwave, tile backsplash, generous cabinet space, pantry, breakfast bar, and breakfast area, all overlooking the main living room with a gas fireplace. The primary suite is located downstairs and includes a walk-in closet, double vanity, soaking tub, and separate shower. Upstairs offers a large game room, five spacious bedrooms, multiple full bathrooms, and Jack-and-Jill arrangements for added convenience. Additional features include high ceilings, formal living and dining rooms, an attached garage, covered patio, and extended concrete slab. Ideal for a large or multigenerational household.
Property Features
Property Type: Residential - Single Family
Cooling: Central Air
Fireplaces: 1
Garage: 2 car attached
Heating: Central
Lot Size: 0.21 Acres
Roof Type: Shingle
Stories: 2.0
Taxes: $10,727
Year Built: 2006
Amenities
2 Primary Suites
High Ceilings
Double Vanity
Multiple Living Areas
Open Floorplan
Pantry
Primary Bedroom on Main
Private Yard
Feature Descriptions
Appliances: Dishwasher, Disposal, Exhaust Fan, Gas Range, Microwave
Area #: PF
Community Features: See Remarks
Days on Site: 1
Exterior: Brick, HardiPlank Type
Fencimg: Wood
Fireplace: Gas, Living Room
Flood Plain: See Remarks, No
Flooring: Tile
HOA Fee: $330/ Annually
Lot: Sprinkler - In-ground
Parcel#: 02844601050000
Parking: Attached, Garage
Parking Notes: Attached, Garage
Patio/Porch: Patio
Restrictions: See Remarks
Security: See Remarks
Sewer: Public Sewer
Utilities: Electricity Available, Natural Gas Available, Sewer Available
Water: Public
Local Schools
High School: Hendrickson
Middle School: Park Crest
Elementary School: Highland Park (Pflugerville ISD)
School District: Pflugerville ISD
Listed By / Shown By
Listed By
Agency Name: SpecTower Realty Group
Agency Phone: (512) 285-7146
Shown By
Agent Name: Bill Morris
Agent Phone: (512) 785-3345
Agency Title: Realty Capital City

Estimate Your Payment
Estimated Payment
$ 2,089.60 per month $1,057.14 Principal & Interest $893.92 Property Tax $138.54 Homeowner's Insurance
916 Abbeyglen Castle Dr | MLS# 8871153
This single family home located at 916 Abbeyglen Castle Dr, Pflugerville, TX 78660 is currently listed for sale with an asking price of $475,000. This property was built in 2006 and has 6 bedrooms and 4 full and 1 partial baths with 3726 sq. ft. Abbeyglen Castle Dr is located in the Highland Park North subdivision within the Pflugerville ISD school district. Search Highland Park North real estate on bmorris.rmcapitalcity.com today.